







A retractable fabric roof might look weather-ready in a photograph, but the important buying question is not whether the fabric alone is described as waterproof. It is how rainwater moves from the installed roof to an acceptable discharge point, with every interface and responsible party accounted for.
For Australian pergola importers, installers, architects and hospitality buyers, a useful pre-quotation brief covers the proposed roof mechanism, manufacturer-specific pitch, water collection, outlets, building interfaces, overflow provisions and local stormwater arrangements. Those details cannot be confirmed from a catalogue image or a roof area measurement alone.
Quick answer: For a track-guided folding fabric roof, request a drawing showing the extended fabric profile, the manufacturer’s allowed rain-use conditions, the intended collection channel, gutter and outlet positions, the route through any support posts or downpipes, and the point where water enters the site’s drainage system. Ask which items belong to the supplier and which require local design and installation. There is no reliable universal minimum roof angle for every retractable pergola.
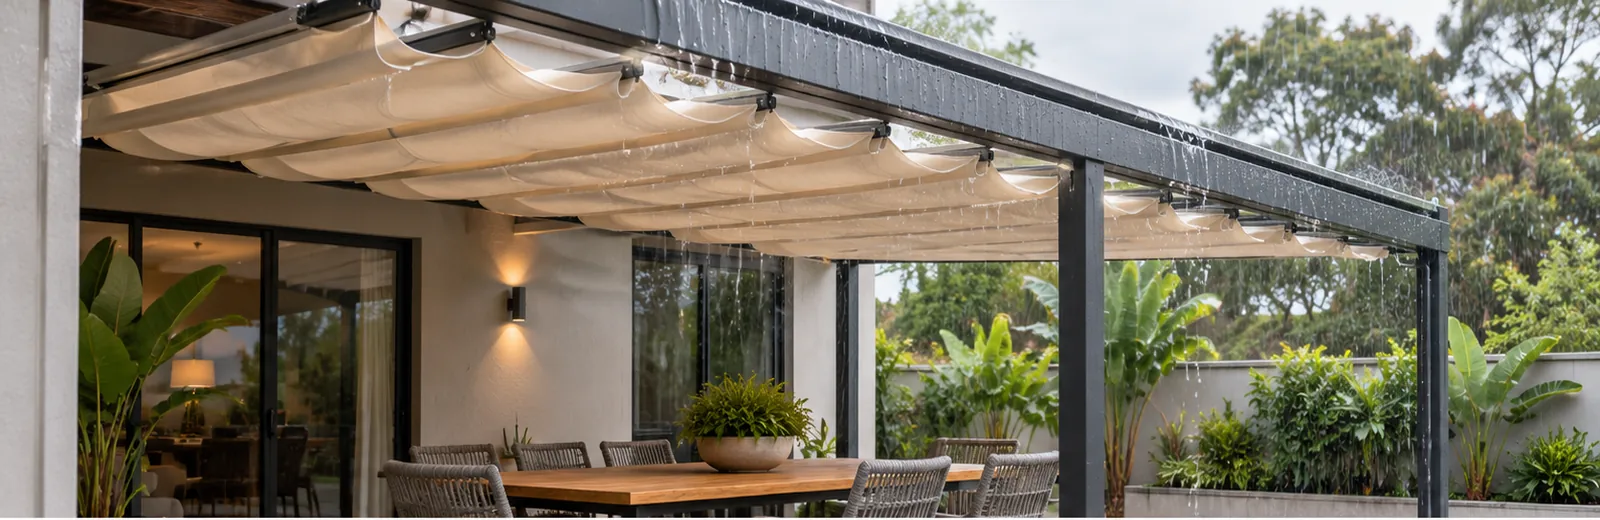
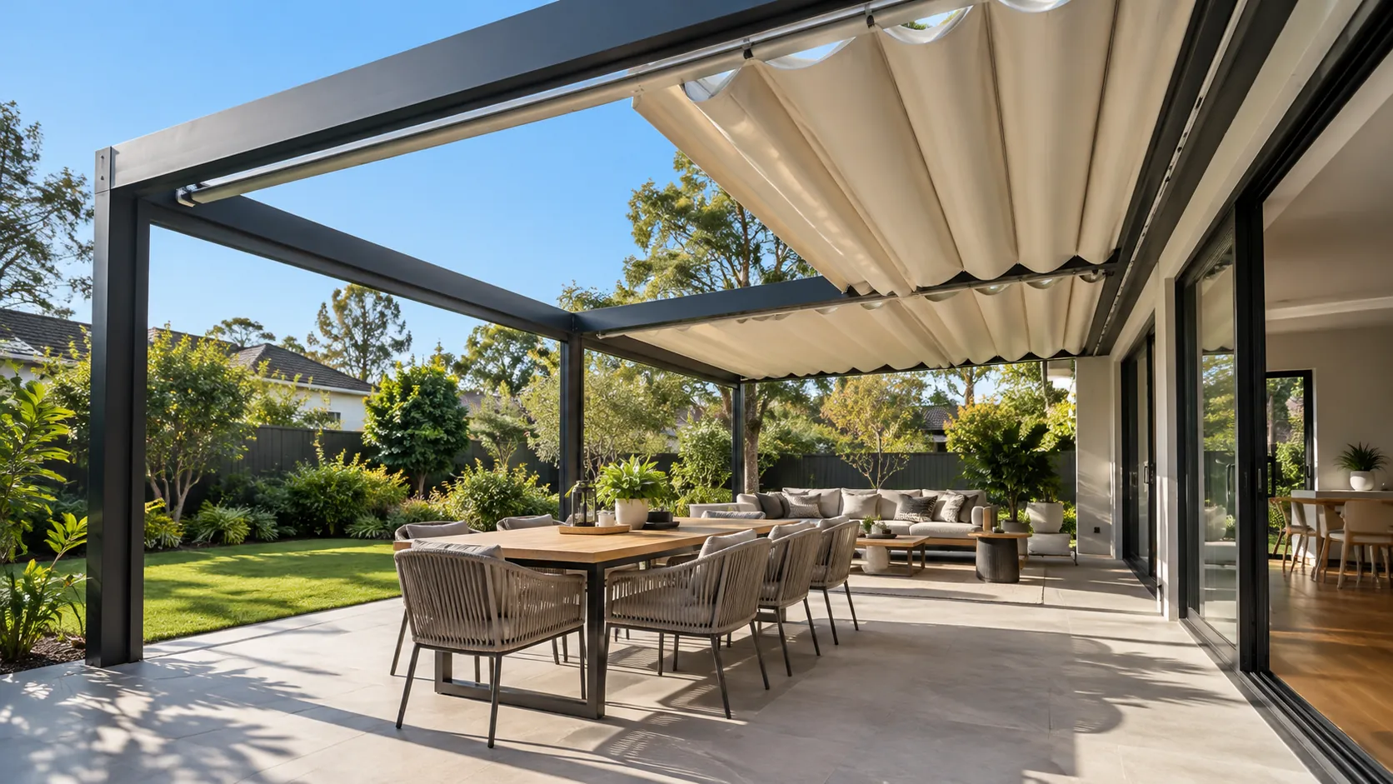
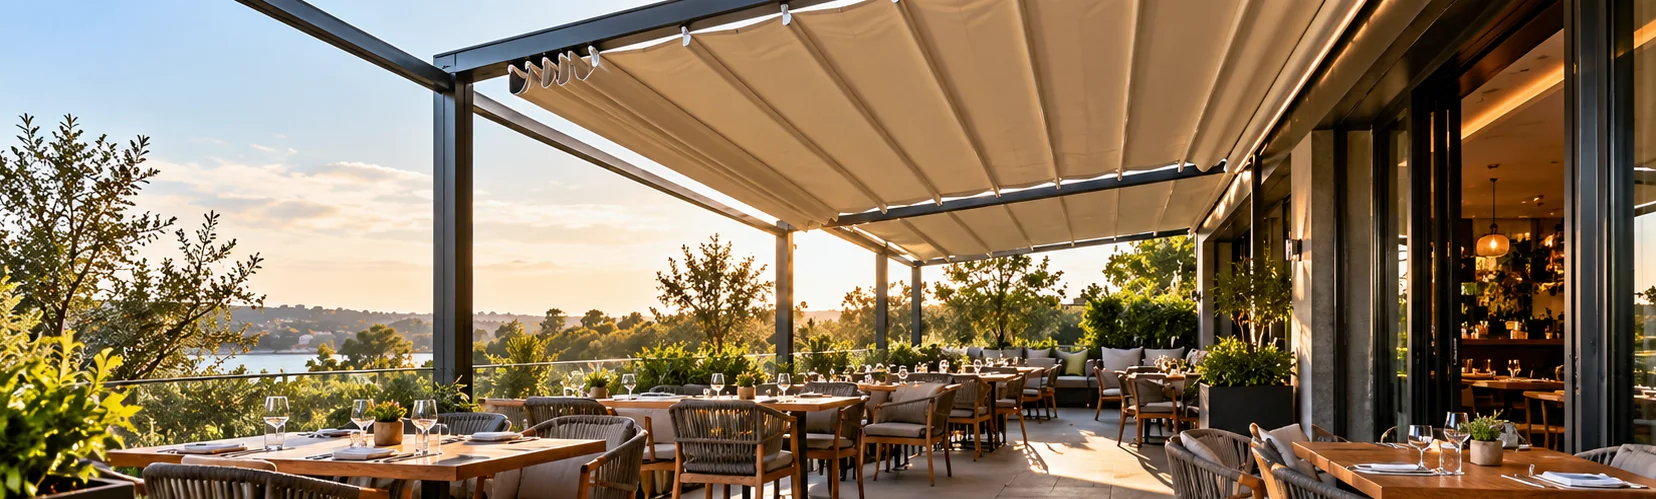
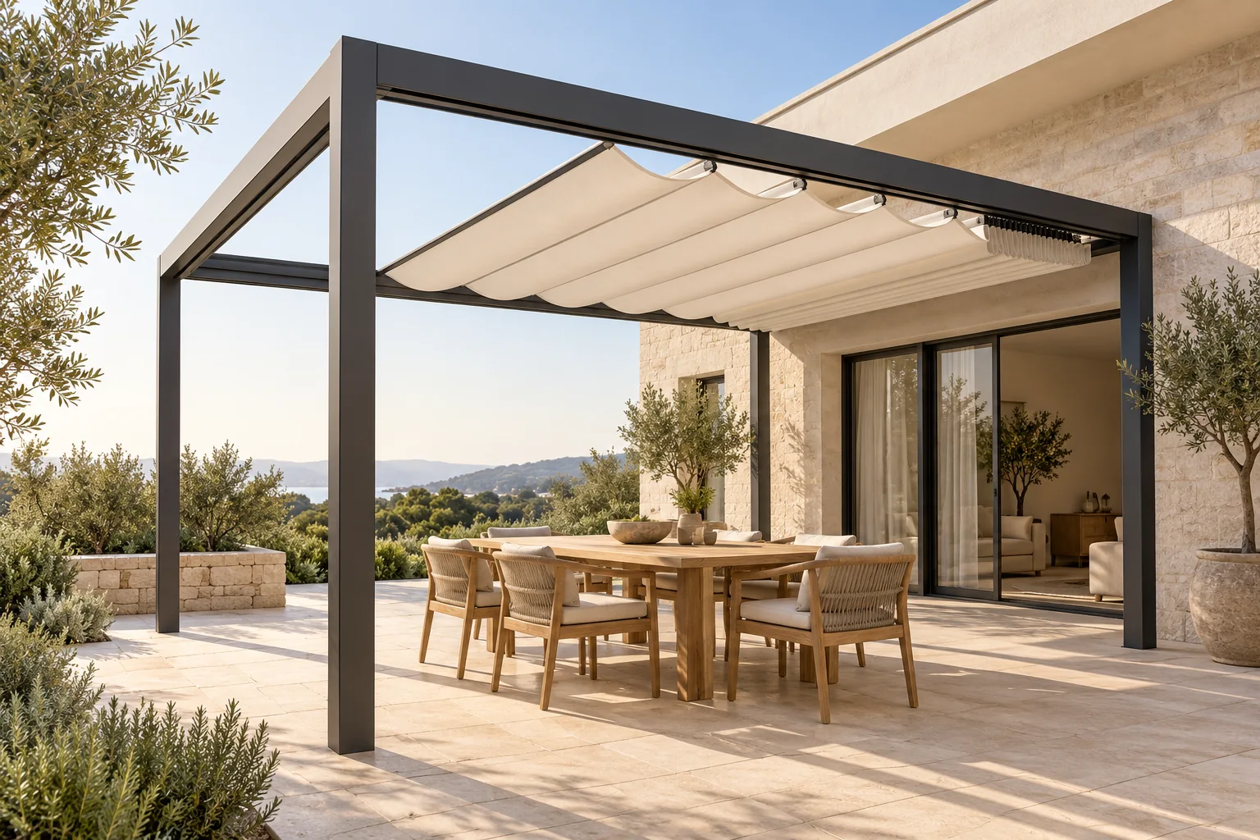
Image note: The illustrations associated with this article are AI-generated concepts to explain procurement questions. They are not photographs of Sylvanor installations, confirmed product features or engineering details.
1. First identify the retractable roof mechanism
The term retractable roof covers different mechanical systems. This checklist deals primarily with a fixed supporting arrangement and a track-guided folding fabric cover. Fabric gathers into folds as moving support profiles travel along guide tracks. That is not the same as fabric winding onto a roller, a folding-arm awning extending from a wall, or an adjustable louvred roof.
Why does the mechanism matter for drainage? The folding canopy may change its profile as it opens, the fabric stack occupies a defined end zone, and roof water is collected at locations determined by that model’s geometry. Side seals, seams, perimeter tracks and the roof’s interface with the building also differ between systems.
Before evaluating pitch, ask the proposed supplier for the exact product or system drawing and a short opening-and-closing demonstration. If these are not available, record the roof type as unconfirmed rather than specifying a minimum angle based on another manufacturer’s brochure.
For broader product categories, see fabric pergola versus louvred roof and folding-arm awning and our Australian trade buyer’s retractable fabric roof guide.
2. Trace the complete rainwater path
A useful rainwater review starts at the roof surface and continues past the point where the product supplier’s scope ends:
Fabric surface → folds, seams and edge details → collection channel or gutter → outlet → downpipe or drainage route → approved site discharge.
A gap in any one of these stages can become a practical problem even when the canopy fabric itself resists water penetration. Water may splash against the building, drip over an entrance, collect near seating, escape from a joint, or exceed the capacity of an outlet.
The design needs to answer what happens when the canopy is extended, partially extended and fully retracted. Do not assume that a roof intended for normal use in one position is approved for rain operation in every position; ask for the actual manufacturer’s operating instructions.
Rainwater path — buyer’s inspection table
| Stage | What the drawing should show | Question to ask before ordering |
|---|---|---|
| Fabric and support profiles | Direction of drainage, profile shape, seams and low points | Does the proposed configuration have manufacturer-documented rain-use conditions? |
| Fabric edge and side interface | Where water can leave or be retained at the side | What happens in wind-driven rain or at the edge near a wall? |
| Front or side gutter | Collection location, cross-section, fall and access | Is the gutter supplied, and can it be cleaned without dismantling the roof? |
| Outlet or rainhead | Number, dimensions, exact locations and any overflow strategy | Who checks capacity for the actual catchment and local design rainfall? |
| Downpipe or hollow post | Route, joints, maintenance access and discharge end | Is the post a verified drainage component of this model, or just structural support? |
| Site drainage | Receiving point, levels, approved route and ownership | Who connects the supplied roof system to the site’s lawful stormwater arrangement? |
The table describes questions for a project-specific design. It does not prescribe gutter or pipe sizes or establish compliance.
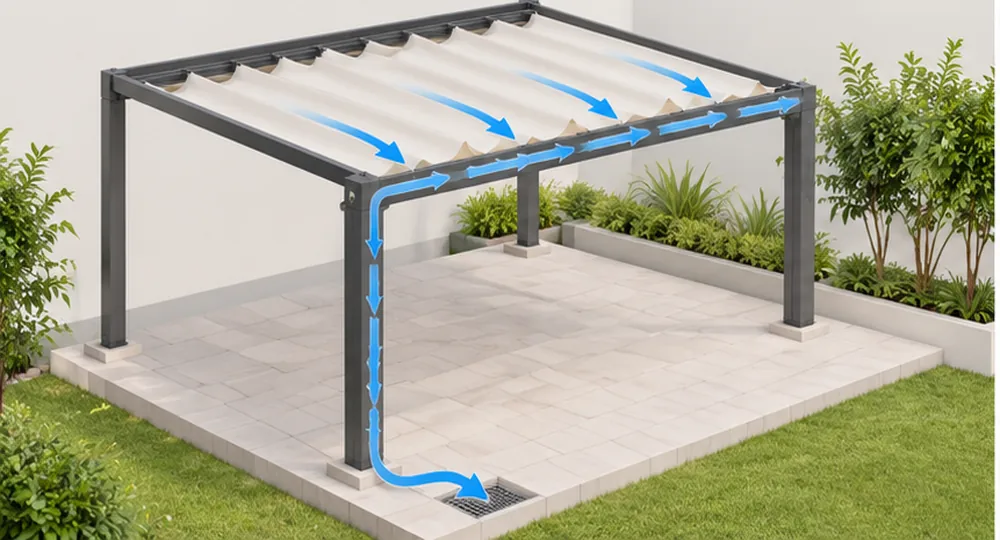
Concept diagram: the water route is illustrative. Actual collection, overflow and pipe arrangements vary by model and local design.
3. What roof pitch actually means
In a simple elevation, roof pitch is the relationship between the vertical change in height and the horizontal distance along which the roof falls. A supplier may express this as an angle, a percentage, or a rise-to-run ratio. These expressions are convertible, but a number without a diagram is ambiguous: it does not identify the direction of fall, the fabric’s working profile or the height available at the edges.
For a first discussion, record the approximate upper and lower mounting heights, the proposed projection, and which way rainwater is intended to flow. Ask the supplier to mark its proposed product geometry on the elevation. The local project team must still confirm site levels, structural and access implications, and the receiving drainage arrangement.
Avoid the common pitch misunderstanding
The slope of the retractable fabric roof is not necessarily the fall of the gutter, and neither number alone proves that the completed patio will stay dry. They are separate parts of the system. The manufacturer may define the canopy geometry; the drainage designer may need to size and grade the connected drainage according to local conditions and the applicable rules.
There is also no safe universal recommendation that all retractable fabric roofs should be installed at one specified angle. Manufacturer literature shows product-specific design approaches. For example, markilux describes integrated drainage through gutters and columns for its pergola stretch, while Soltex describes its NOVO system with particular fabric configurations and alternative slope arrangements. These claims are about those companies’ identified systems only, not generic industry requirements or Sylvanor specifications. See the original markilux pergola stretch overview and Soltex NOVO product information.
Ask for the minimum and recommended pitch for the exact model, size, roof orientation, fabric and operating condition being quoted. If the proposal is for a flatter or specially profiled roof, request the model-specific detail and supporting rain-performance documentation; never infer that a competitor’s alternative can be supplied as the same system.
4. Five interfaces that deserve special attention
The building wall and rear connection
Where the roof meets a building, the local designer should review the structural connection and weatherproofing detail separately. Ask for the wall interface, flashing and any necessary penetrations to be shown on a coordinated drawing. A roof connected to a house does not automatically have a complete building-envelope detail.
The fabric-to-gutter transition
The edge of the moving cover and the gutter need to work together in the actual deployed position. Request drawings of the collection point and note whether wind-driven rain, fabric deflection or movement could change water capture. A visual concept is not adequate proof of performance.
Post and downpipe arrangement
Some manufacturer-specific systems direct water through posts, but a hollow support post is not automatically a certified downpipe. Confirm which fittings, outlets, access covers and connection pieces are included. The installer should know where the water leaves the supplied assembly and who provides the connection below that point.
Overflow and blocked outlets
Leaves, debris or an unusually intense storm can cause a gutter to overflow. Ask where excess water is intended to go and whether the proposed arrangement risks directing water towards a doorway, neighbouring property or indoor area. This is a design and local approval question, not a generic promise of ‘all-weather’ suitability.
Building services and exposed edges
Check for clashes with outdoor lights, screens, HVAC outlets, electrical cabling, doors and signs. The canopy should be considered in its full open, intermediate and parked positions, and the drainage path must remain accessible for inspection and cleaning.
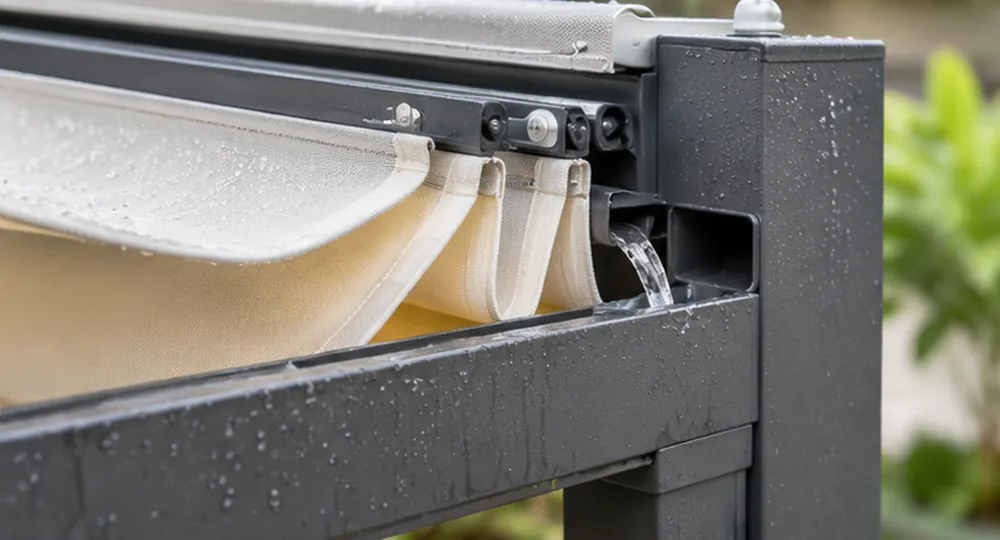
Illustrative detail only: verify the real gutter profile, flashing and outlet geometry with the selected supplier and local project team.
5. Australian rainfall and approval: what the project team must verify
Roof drainage is site-specific. A supplier should not choose a gutter size or discharge method solely from the area of the canopy. The project’s qualified local parties need to consider the location, relevant design rainfall, roof catchment, building classification and applicable approval conditions.
The Australian Bureau of Meteorology publishes Intensity–Frequency–Duration design rainfall information used in relevant design work. The National Construction Code also includes roof drainage and stormwater provisions, with applicability depending on the building and the state or territory. The Australian Building Codes Board’s NCC guidance directs project-specific compliance enquiries to appropriately qualified practitioners and local administrations.
For trade buyers, the practical point is to separate a supplier’s product details from a site’s regulated drainage design. Ask the Australian designer, licensed trade where applicable, building practitioner or approval authority to determine the relevant requirements. Do not treat this buying guide as a rainwater design calculation, building permit assessment or approval.
For residential alfresco areas, note the building wall, paving or deck levels, nearby doors and the intended stormwater connection. For restaurant or hotel terraces, add access routes, dining operations, public-facing runoff and the project’s approvals. The same generic pergola quote should not be assumed to serve both settings without review.
6. Request comparable quotations by splitting responsibilities
Two quotes that both say ‘waterproof retractable pergola’ can exclude very different work. One might include a roof kit and a perimeter gutter; another may omit posts, downpipes, site stormwater and installation. A comparison is useful only when the supply scope is aligned.
| Package item | Supplier document or answer needed | Responsibility to assign in the contract |
|---|---|---|
| Folding fabric roof and tracks | Product/model identification; deployed and folded layout | Product supplier for agreed components |
| Support frame and fixings | Included/excluded posts, beams, brackets and support loads | Supplier and local structural designer/installer as agreed |
| Fabric and weather documentation | Exact canopy material; rain-use conditions; maintenance and exclusions | Supplier for product evidence |
| Roof-to-gutter connection | Detailed component drawing, outlet location and supplied seals | Supplier for agreed kit; installer for actual fit |
| Downpipes and on-site connections | Bill of materials and connection boundaries | Local installer/drainage contractor or agreed provider |
| Local drainage design and approvals | Site layout, rainfall basis, discharge and overflow review | Appropriate local qualified parties |
| Electrical and controls, if applicable | Wiring scope, roof operating mode, isolation and handover | Supplier for agreed controls; local licensed installer where required |
| Commissioning and maintenance | Handover records, operating instructions and access plan | Installer, supplier and owner as agreed |
Never assume Sylvanor provides engineering certification, Australian installation, a particular gutter type, weather guarantee or a complete kit without written evidence for that specific enquiry.
For the broader cost distinction, use the supply-only versus installed quote comparison. For collecting initial site dimensions, see how to measure a retractable fabric roof pergola.
7. Copy-ready drainage and pitch RFQ checklist
The list below can be added to an initial supplier enquiry. It is intended to obtain a preliminary, comparable response, not to approve fabrication without a verified design.
| Field to provide | What to record or request |
|---|---|
| Buyer and site | Importer/installer/architect/operator; city and state in Australia |
| Application | Residential alfresco, courtyard, restaurant terrace or other use |
| Roof category | Track-guided folding fabric roof; identify the actual model if known |
| Preliminary site dimensions | Available width, projection, high/low height and fixed obstructions |
| Support arrangement | Wall-connected, freestanding or roof-only; identify existing structure |
| Rainfall and drainage context | Known site levels, existing gutters/outlets, intended discharge point |
| Drawings/photos | Site plan, front/side elevations, wall and ground conditions, access photos |
| Cover operation | Open/closed states and location where the fabric parks |
| Pitch request | Model-specific allowed/recommended angle and directional fall on a drawing |
| Fabric and seams | Exact proposed canopy materials and relevant rain-use evidence |
| Water collection | Gutter/channel details, outlet count/location and included connections |
| Overflow strategy | Who assesses blocked-outlet and excess-rain pathways for the site |
| Supply boundary | Roof kit, frame, brackets, gutter, drain fittings, freight and site works |
| Documentation | Model drawings, operating limits, installation and care guidance |
| Procurement | Quantity, delivery destination, indicative project timing and buyer role |
A concise first enquiry can say:
We are assessing a track-guided folding fabric roof for an outdoor area in [Australian city/state]. The approximate roof area is [width] by [projection], with preliminary high and low levels shown in the attached sketch. Please identify the actual system being proposed, its documented pitch and rain-use conditions, the complete collection-to-outlet detail, and which drainage components are included in the supply quote. Please distinguish equipment supplied from Australian site design, approvals, local installation and final discharge work.
Use a dimensioned sketch and photographs rather than guessing the finished roof height. Final geometry, attachment and drainage details require the selected system documents and appropriate local checks.
8. Warning signs when reviewing a retractable roof offer
A quotation needs further clarification if it relies on any of these shortcuts:
- ‘100% waterproof’ without identifying the exact system, conditions, installation requirements and limitations.
- A generic minimum pitch copied from a different manufacturer’s roof.
- A fabric datasheet presented as proof that every installed seam and building interface is watertight.
- No gutter or outlet shown in the proposed system drawing.
- Downpipes described as included without a component and discharge interface list.
- A promise of year-round trading or no rain interruptions regardless of the weather.
- Local stormwater, structural design or approvals left out of the quote without clear responsibility.
- A single roof illustration used in place of opening-state drawings, technical details and operating instructions.
The remedy is not necessarily to reject a supplier; it is to ask for exact evidence and a quotation with explicit exclusions.
9. Questions to include in installation and maintenance handover
An outdoor cover needs a sensible operating and maintenance plan after installation. Request the actual manufacturer’s instructions for weather changes, safe retraction, isolating controls and cleaning the specific fabric and moving components. Do not apply a generic cleaning chemical or a storm-time procedure to an unverified system.
The owner and installer should also agree who inspects the collection channels, how gutters and outlets are accessed, what to do if debris is found, and who handles leaks or maintenance claims. Record the final drawings, installed product identification and any service details in the handover file.
Frequently asked questions
Does a waterproof fabric mean the whole pergola is waterproof?
No. Fabric performance does not independently establish the performance of seams, edges, gutter connections, building junctions, fixings or the completed local drainage system. Check the manufacturer’s actual documented configuration and the installed interfaces.
What minimum pitch does a retractable fabric roof need?
There is no single angle that can be applied to every product. Request the specified pitch and installation geometry for the exact model, size, fabric and drainage arrangement. Do not copy a value from a competitor’s brochure.
Is the roof pitch the same as the gutter fall?
No. Canopy slope, collection detail and gutter fall are different design quantities. The actual product documents and local drainage design need to coordinate all three.
Can a folding fabric roof remain extended during heavy rain?
Only according to the stated operating conditions for the selected system and the site plan. Request the supplier’s instructions for changing weather and the project’s safe-use procedure; do not assume rain operation is unlimited.
Does a wall-mounted pergola need a flashing or building interface detail?
It needs a suitably reviewed building interface. The actual detail depends on the roof and building, and should be coordinated by the relevant designer and installer rather than inferred from a marketing photo.
Who should size the downpipes for an Australian project?
Responsibility must be assigned to the appropriate local qualified professional or contractor using the relevant site and regulatory information. A roof kit supplier can provide component data but does not automatically replace local stormwater design or approval.
What do I send if the project is still at concept stage?
Send the proposed use, site city/state, approximate width and projection, high/low clearance, support preference, available drainage points and photographs. Identify uncertainties. Ask for a preliminary component and document list, not fabrication approval.
Next step: discuss the exact supply and drainage interfaces
If you are comparing retractable fabric roof suppliers for an Australian residential alfresco area or a commercial terrace, start with the system category, preliminary drawing, proposed drainage route and supply boundaries. These details make an initial discussion more useful than asking for a generic price per square metre.
Contact Sylvanor with your project requirements and include your buyer role, destination, approximate dimensions, quantity and preferred timeline. The actual product configuration, documentation, feasibility and available scope must be confirmed for your project. This article does not constitute an offer of a verified system or local installation service.
Sources and scope
- markilux pergola stretch: manufacturer-specific folding fabric and drainage information — example from another manufacturer, not Sylvanor specification.
- Soltex NOVO retractable roof: model-specific configuration and roof pitch information — competitor product information; do not generalise its performance or options.
- Australian Bureau of Meteorology: design rainfall information — official national rainfall data context, not a completed site design.
- Australian Building Codes Board: guidance on using the NCC and qualified advisers — legislation and compliance depend on the jurisdiction and particular building.
Sources checked 3 November 2026. This article is a procurement checklist, not an engineered design, weather-performance certificate, regulatory approval or statement of Sylvanor product capability.