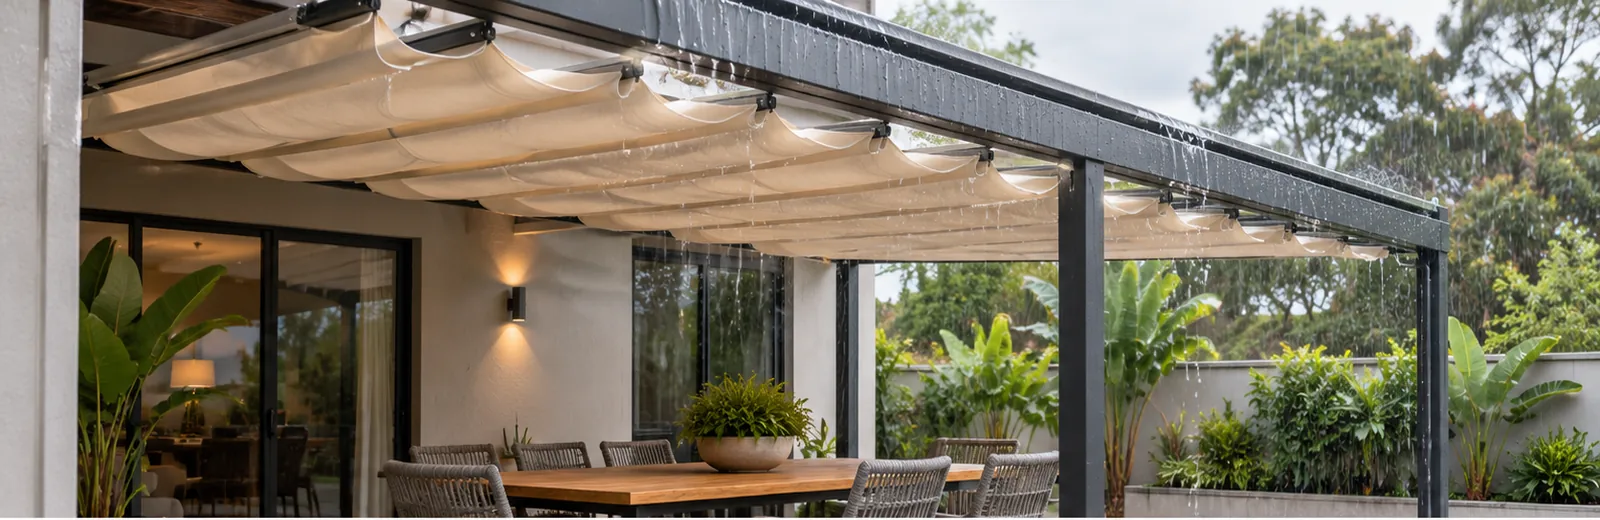
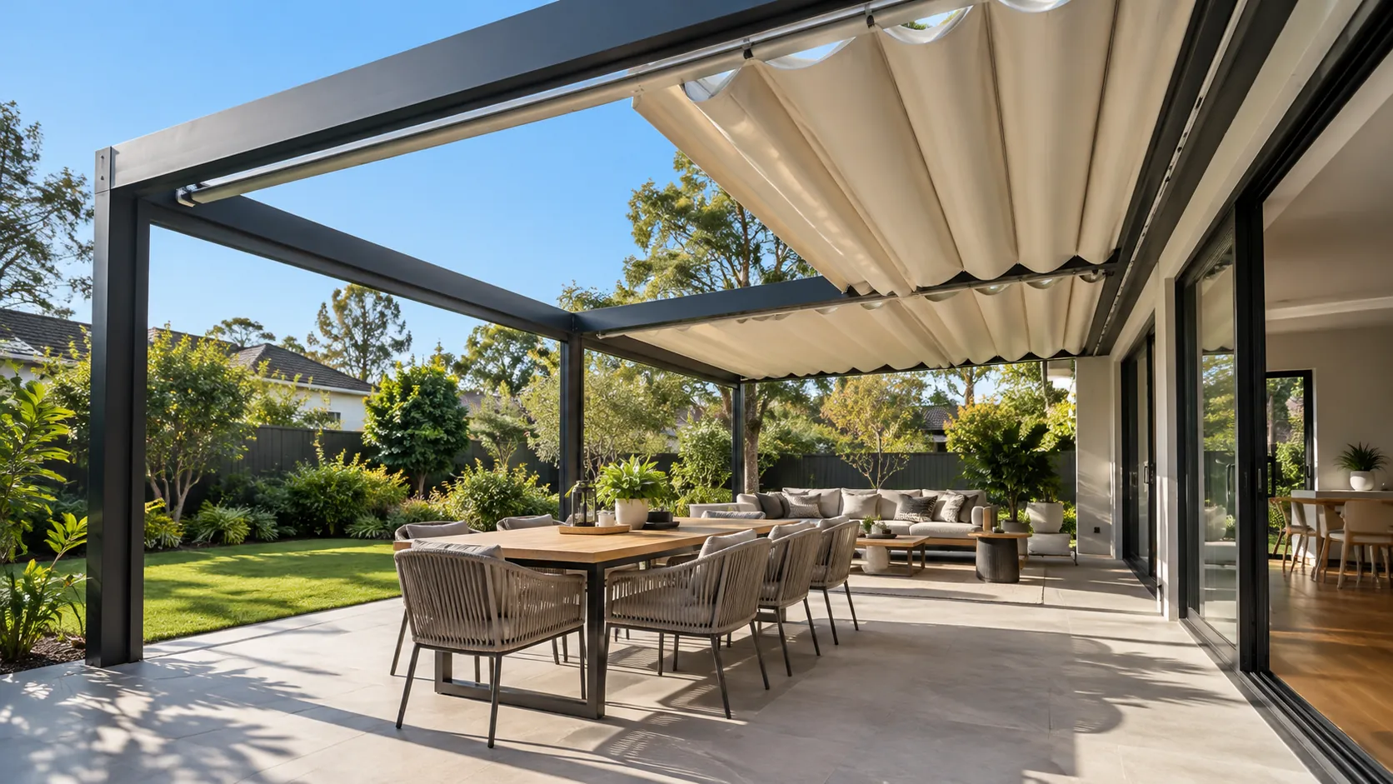
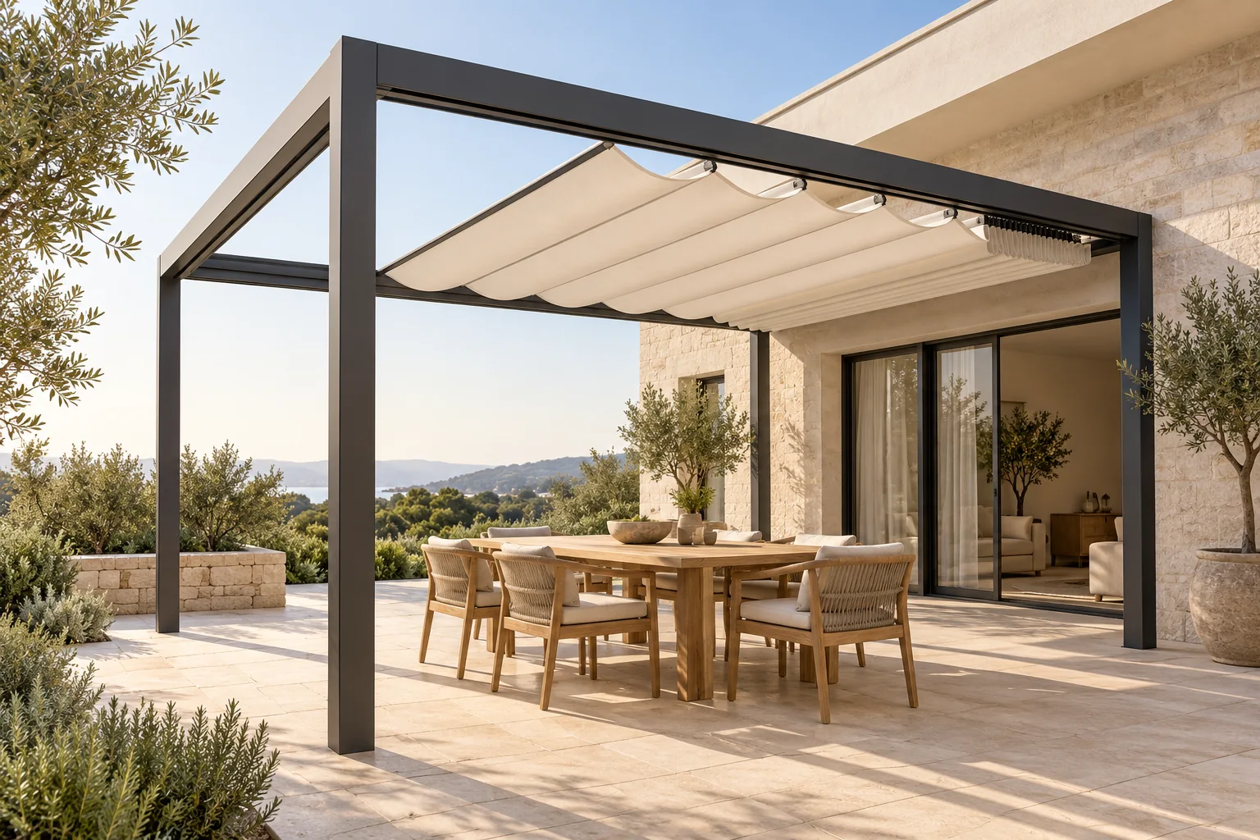




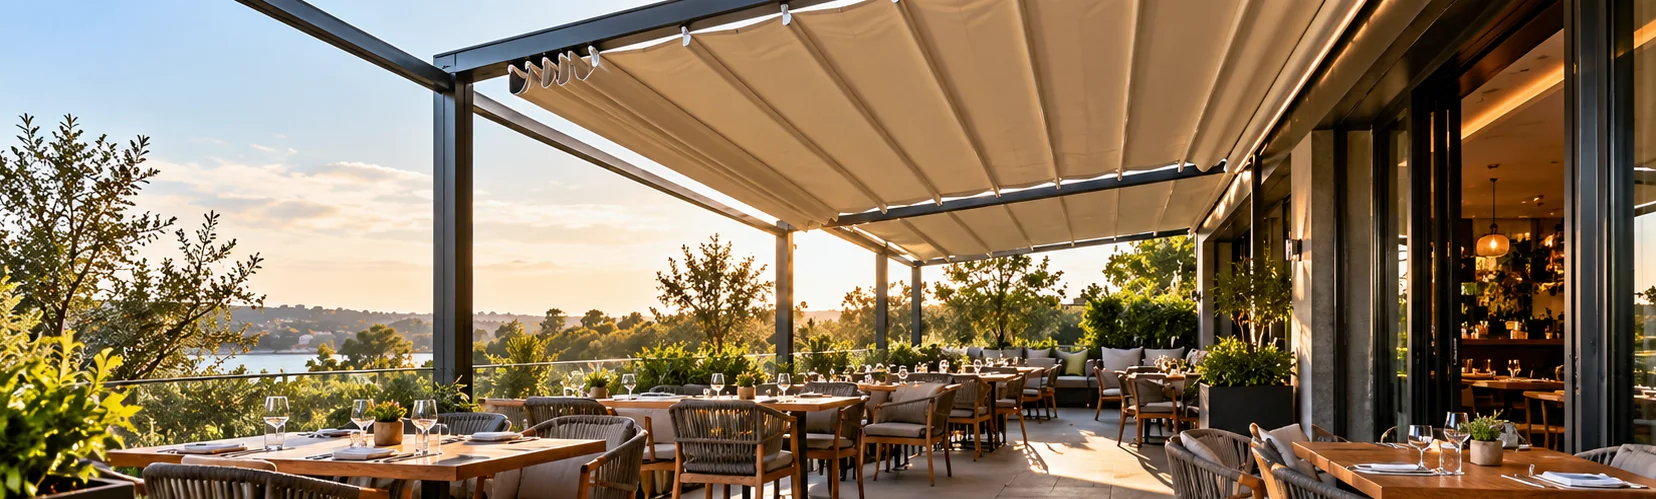
A restaurant’s outdoor dining area is a working space: guests arrive, chairs move, staff carry plates, doors open and rainwater must go somewhere. A restaurant retractable fabric roof pergola should be specified around those movements and the venue’s service periods before its appearance or equipment price is assessed.
For Australian importers, dealers, installers, architects and hospitality buyers, the purchasing task is to connect three things: the restaurant’s operating brief, the selected roof’s documented capabilities and the local project team’s responsibilities.
This guide focuses on fixed supporting frames with fabric covers that fold along guide tracks. It provides practical schedules for planning coverage, managing roof positions, allocating work and requesting comparable quotations. Availability, compatibility and performance must be confirmed for the actual system and site.
1. Define the roof mechanism and the operating brief
“Retractable roof” can describe products with different movements, support arrangements and drainage details. Identify the mechanism before developing the restaurant specification.
For a track-guided folding fabric roof, request drawings showing the extended cover, intermediate positions, folded stack, supporting frame and water collection arrangement. Confirm whether the enquiry covers a complete structure or a roof assembly intended for a separately designed frame.
Distinguish this mechanism from roller-retractable canopies, folding-arm awnings and louvred roofs. Some louvred systems rotate and retract; product names alone do not establish how a roof moves or what space it occupies.
Keep broader category comparisons in the Australian trade buyer’s fabric roof pergola guide. For the restaurant project, concentrate on the operational questions:
- Which tables need shade during each service period?
- Which seating and circulation areas need rain management?
- Where may posts, downpipes and the fabric stack sit?
- Who controls each terrace zone during busy service?
- What happens when weather exceeds the documented operating conditions?
- Which local works and approvals sit outside the supplier’s quotation?
Separate essential requirements from preferences. For example, keeping runoff away from the kitchen-to-terrace route may be essential, while matching the frame colour to existing furniture may be a preference. This distinction helps suppliers recognise where an alternative proposal needs explicit approval.
2. Match coverage to tables, chairs and staff movement
A roof footprint does not equal usable dining space. Start with a dimensioned plan showing tables, occupied chairs, doors, exits, service stations, existing columns, drainage points and property boundaries.
Mark preliminary dimensions as estimates. Have the responsible site professional verify them before fabrication.
Draw the seating and circulation areas separately
The seating area should account for chairs in use and being pulled back, rather than showing table tops alone. Overlay the service routes used by staff carrying trays, clearing tables and moving cleaning equipment.
Then add the roof, posts, downpipes and folded fabric stack. Check the layout in fully extended, partly extended and retracted positions, where those positions are permitted by the selected system.
| Layout element | Relationship to check | Required project action |
|---|---|---|
| Dining tables and occupied chairs | Roof edges may leave perimeter seats exposed | Compare the furniture layout with intended shade and rain-management coverage |
| Main service route | Posts or downpipes may interrupt tray movements | Agree support locations before finalising the layout |
| Guest arrival and queue | Arriving guests may cross serving routes | Show entry, waiting and circulation areas together |
| Doors and service openings | Roof components may conflict with movement or access | Check door swings and equipment access on drawings |
| Accessible routes and exits | Furniture, screens and supports may restrict required routes | Obtain local designer review |
| Folded fabric stack | Retracted material may affect light, signs or views | Request the full stacking envelope and elevation |
| Cleaning and maintenance access | Tables or fixed fittings may block inspection points | Show how access will be maintained |
Required access, circulation and exit provisions must be confirmed by the local designer and relevant authority. Do not derive them from a supplier’s rendering or a generic seating-capacity estimate.
Check shade during actual service hours
A restaurant outdoor dining roof can cover a table in plan while leaving diners exposed to low sun. Give the designer the site orientation, surrounding obstructions and relevant breakfast, lunch or evening service periods.
Ask for a review of likely shade coverage at those times. Where lateral sunlight remains a problem, assess side protection separately, including its effect on circulation, ventilation and roof operation.
Use the resulting plan to identify tables that can remain in service under the agreed operating conditions. Avoid selling every seat beneath the frame as equally protected.
Protect the retracted view
Request an elevation showing the folded cover, cross-members, motors and tracks. Check their relationship to:
- Restaurant signs and shopfront visibility.
- Pendant lights and other fittings.
- Views from indoor tables.
- Doors, windows and cleaning access.
- Adjacent terrace zones.
The stack location should be agreed before ordering. Moving it later may affect the structure, controls and drainage arrangement.
3. Specify roof operation around the trading day
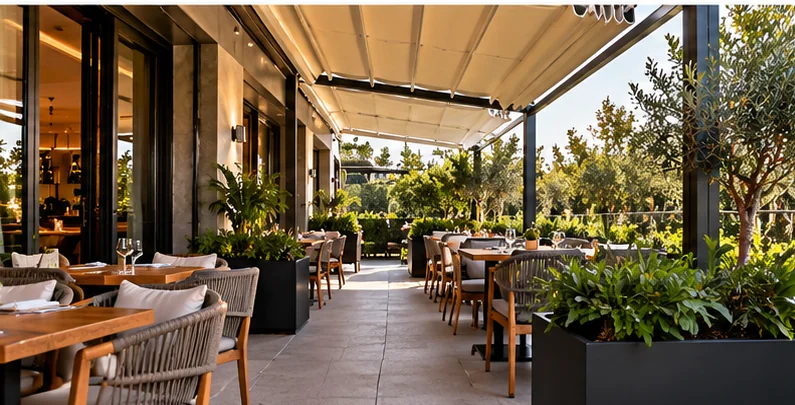
A breakfast café and a late-night restaurant may need different control arrangements even when their terrace footprints are similar. Write the operating brief around service periods and foreseeable weather changes.
The following matrix is a planning template. Every roof position remains subject to the selected manufacturer’s instructions and site-specific operating plan.
| Service period | Weather or condition | Roof state to agree | Staffing and operating requirement |
|---|---|---|---|
| Before opening | Dry, settled conditions | Retracted or extended according to the opening plan | Assigned staff member checks the movement area and visible condition before operation |
| Breakfast | Low sun or changing glare | Approved position for the affected seating zone | Staff monitor exposed tables; side protection is managed separately |
| Lunch peak | Strong sunshine in otherwise suitable conditions | Agreed shade position | Duty manager controls changes without interrupting service routes |
| Between services | Suitable conditions for inspection or cleaning | Position specified for the task | Authorised staff or contractor follows cleaning and isolation instructions |
| Dinner preparation | Falling daylight | Position coordinated with lighting and booked seating | Check controls, lighting and zone labels before guests arrive |
| Active service | Rain within documented operating conditions | Approved rain-management position | Check runoff and affected tables; move guests if required |
| Any trading period | Strong wind, storm warning or conditions outside documented limits | Follow the system-specific procedure | Duty manager implements the terrace closure or relocation plan |
| After closing | Forecast-dependent conditions | Documented unattended position | Designated closer completes the shutdown checklist |
| Any period | Power or control failure | Follow the documented recovery procedure | Staff contact the nominated person and manage affected seating |
Do not insert a generic wind-speed threshold or assume that retracting is always the correct response. Obtain the actual operating limits and instructions for the quoted configuration.
Likewise, confirm whether rain operation requires a particular position and whether intermediate positions are permitted. A partially extended roof should not be assumed to provide the same drainage behaviour as the designated rain position.
Make peak-service controls practical
Identify who may operate the roof and where the control will be kept. A remote that is difficult to find during lunch service creates an avoidable operating problem.
Request a controls schedule covering local switches, remotes, zone identification and any proposed sensors. Confirm what happens after a power interruption and whether any manual recovery procedure exists. Staff should only perform procedures authorised in the product instructions.
Automation needs a clear operating hierarchy. Ask the supplier to explain sensor actions, staff overrides, faults and interactions with connected equipment for the actual control package.
Manage multiple terraces as separate operating zones
Label zones consistently on the plan, quotation, wiring schedule and staff instructions. For each zone, record its control location, permitted positions, associated screens, drainage destination and responsible operator.
Ask whether zones can operate independently and what shared components remain. A fault, maintenance task or weather decision affecting one area should have a documented response for the others.
4. Connect roof drainage to the restaurant’s drainage facilities
“Waterproof fabric” does not establish that a completed terrace will stay dry. Procurement must address the entire water route:
Roof surface → collection detail → gutter or channel → outlet → downpipe → agreed site drainage connection.
The supplier should explain the product-side arrangement. The local drainage designer or responsible contractor should confirm how it connects to the actual site.
Draw the route, including the connection point
Show the required roof geometry, collection points, outlet locations, downpipe routes and receiving drainage facilities. Confirm product-specific pitch and installation requirements from the selected system’s documentation.
A downpipe ending beside a floor drain is not a resolved connection. The project team needs to agree the connection detail, responsibility and suitability of the receiving system.
| Drainage interface | Question to resolve | Evidence or decision needed |
|---|---|---|
| Fabric and collection detail | How does water reach the intended outlet? | Configuration-specific roof and drainage drawings |
| Gutter and outlet | Where are collection points and cleaning access? | Component details and access plan |
| Downpipe | Does its route conflict with chairs, doors or service paths? | Coordinated plan and elevation |
| Site connection | Who confirms the receiving drainage arrangement? | Local drainage review and agreed connection detail |
| Building interface | Can water reach the façade or internal floor? | Locally reviewed interface detail |
| Overflow | Where might water travel if an outlet is obstructed? | Agreed overflow approach |
| Severe weather | How will guests and staff be managed if the area becomes unsuitable? | Venue operating and closure procedure |
Keep discharge away from working routes
Inspect the proposed water path against the occupied furniture plan. Pay particular attention to entrances, kitchen service doors, accessible routes, public paths and neighbouring property.
Consider splash and water arriving from outside the roof footprint. Wind-driven rain, adjacent roofs and ground runoff may affect the terrace even when the canopy drains as intended.
The locally responsible designer should assess the relevant site conditions. Do not infer drainage capacity or severe-weather performance from photographs.
Agree overflow and maintenance responsibilities
Ask what happens if leaves obstruct an outlet or weather exceeds the drainage arrangement’s assessed conditions. The local project team should confirm the overflow strategy and any required approval.
Assign accessible debris checks, cleaning and specialist inspections at handover. Record who can safely access each component and when the venue must isolate the area.
A maintenance instruction should identify the component, task, responsible person and escalation contact. “Keep gutters clean” is insufficient if nobody knows where concealed outlets are located.
5. Coordinate screens, glazing, lighting and heating
Treat accessories as interfaces requiring review. A commercial retractable fabric roof should not be assumed compatible with every side screen, glass enclosure, light fitting or heater.
| Proposed addition | Restaurant purpose | Compatibility question |
|---|---|---|
| Side screens or blinds | Address low sun, privacy or lateral exposure | Do guides and moving parts conflict with roof movement or circulation? |
| Fixed or sliding glazing | Provide enclosure or separation | Who reviews structural, access, ventilation and approval implications? |
| Lighting | Illuminate tables and service routes | Can fittings and wiring remain clear of the fabric movement? |
| Heating | Support the venue’s comfort brief | What restrictions and installation requirements apply to the selected equipment and roof? |
| Sensors and automation | Support agreed operating procedures | How do commands, overrides and faults interact? |
| Signs and decorative fittings | Maintain venue identity | Does the retracted stack obscure them or obstruct access? |
Request written compatibility information for the proposed combination. Separate the supplier’s equipment scope from local electrical installation and commissioning.
If an aluminium frame is proposed, confirm the specified material and finish, colour reference, site suitability and maintenance instructions. Do not assume that a finish description proves suitability for every exposure.
Cooking equipment, exhaust outlets and heat sources require particular coordination. Obtain the relevant manufacturer instructions and local specialist advice before locating them near fabric or adding enclosure.
Have the local designer review the final combined arrangement. Adding side systems can change the project beyond the original roof-only brief.
6. Confirm the Australian approval route before fabrication
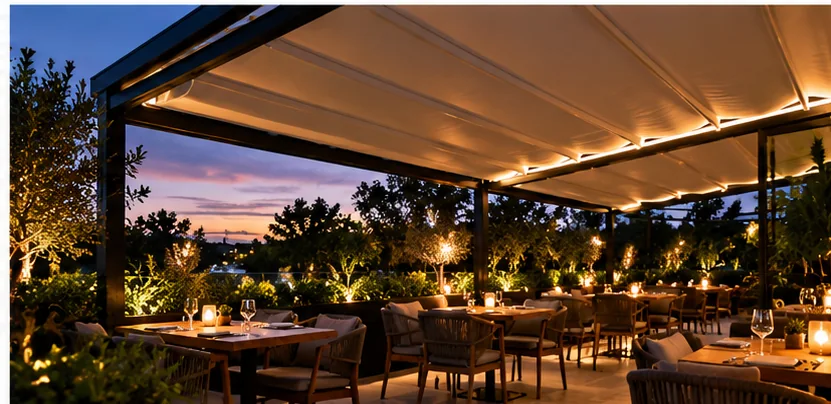
Outdoor dining permission, structural work and venue operations are separate matters to check. Approval requirements and applicable pathways must be confirmed with the relevant local authority and project designer for the exact site.
Use official guidance to identify the right questions and contacts. It does not establish approval for an individual roof proposal.
| Official resource | Applicable scope | How to use it |
|---|---|---|
| NSW Government outdoor dining guidance | NSW outdoor dining planning context | Ask the local authority which pathway applies to the proposed use and roof works |
| City of Sydney outdoor dining application guidance | Outdoor dining applications within the relevant council jurisdiction | Check the appropriate application route, site information and responsible agency |
| FSANZ Food Safety Standards | Australian food-business framework | Direct food-premises and hygiene questions to the local food regulatory authority |
The NSW guidance describes conditional outdoor dining pathways. Its applicability to a venue and any proposed structure must be confirmed locally; it is not a nationwide construction approval. NSW Government outdoor dining guidance.
City of Sydney’s application guidance identifies proposed operating hours, area and a sketched plan showing pedestrian travel among its requested information. Use it as a local application reference, with requirements confirmed by the council for the project. City of Sydney application guidance.
FSANZ provides the Australian food-safety framework. A canopy specification does not resolve the venue’s food-premises or hygiene questions; seek local regulatory advice where the project affects these matters. FSANZ Food Safety Standards.
Before ordering, ask the local team to confirm the approval position for structure, access, exits, fire considerations, drainage, electrical work, landowner consent, public-space use and liquor-licensing boundaries where relevant.
Keep written confirmation of the applicable process. Do not use an equipment quotation as evidence of local approval.
7. Allocate the supply scope and local responsibilities
When assessing a restaurant pergola supplier for Australia, establish who supplies equipment and who delivers the completed local installation.
A quotation may cover a roof kit, a frame-and-roof package or another agreed combination. These scopes cannot be compared reliably until exclusions and interfaces are visible.
| Work package | Supplier scope to confirm | Local responsibility to allocate |
|---|---|---|
| Roof assembly | Fabric, tracks, moving components and fittings | Installation checks and coordination with the approved design |
| Supporting frame | Included members, connections, finish and drawings | Site suitability and project-specific structural review |
| Foundations and anchorage | Supplied components and required interface information | Existing-condition assessment, design and installation |
| Drainage | Gutters, outlets, downpipes and supplied details | Site drainage assessment and final connection |
| Motors and controls | Devices, diagrams and operating instructions | Local electrical installation, testing and commissioning |
| Screens, glazing and lighting | Included items and compatibility evidence | Coordination with structure, access and other trades |
| Freight and receipt | Packing, delivery terms and shipment documents | Import arrangements, unloading, inspection and storage |
| Approvals | Available product documents | Local submissions and authority liaison |
| Handover | Manuals, component identification and maintenance information | Staff training, records and acceptance |
| Warranty and parts | Written coverage, exclusions and support process | Labour responsibilities and local service arrangements |
Name the responsible organisation and contact for each package. “By others” should be replaced with an identifiable party before the contract is finalised.
Compare quotations on a common scope
Issue the same drawings and operating brief to shortlisted suppliers. Compare equipment, documentation, freight, unloading, local works, drainage connections, approvals, commissioning and ongoing obligations.
Ask each supplier to label responses as included, excluded, optional or requiring further information. Record substitutions and assumptions alongside the price.
For imported equipment, agree who checks shipment contents, reports damage and resolves missing components. Confirm spare-parts identification, claim procedures and responsibility for replacement labour in writing.
8. Copy-ready restaurant roof RFQ
Use the following schedule for the first supplier enquiry. Replace bracketed fields and attach available plans. Identify information awaiting survey or local review.
Project and operational information
| Field | Buyer information |
|---|---|
| Project reference | [Venue/project name and drawing revision] |
| Location | [City, state, postcode and delivery destination] |
| Buyer role | [Importer, dealer, installer, architect, builder or hospitality operator] |
| Site type | [Private terrace, courtyard, rooftop, public-space proposal or other] |
| Local contacts | [Designer, engineer, installer and drainage/electrical contacts where appointed] |
| Service periods | [Breakfast, lunch, dinner, events and closing arrangements] |
| Operational priorities | [Tables requiring shade, rain-management areas and critical service routes] |
| Zone arrangement | [Zone names, shared boundaries and independent control needs] |
| Existing approvals | [Available documents; matters awaiting local confirmation] |
Coverage and technical interfaces
| Field | Buyer requirement or supplier question |
|---|---|
| Proposed coverage | [Width, projection and available height; units and survey status] |
| Mechanism | Please confirm a track-guided folding fabric roof and describe its movement |
| Furniture plan | [Attach tables, occupied-chair areas, service routes, doors and exits] |
| Support arrangement | [Complete frame, freestanding concept, wall-connected concept or roof-only enquiry] |
| Structure interfaces | [Existing building/frame information and locally responsible reviewer] |
| Post locations | [Permitted locations and areas that must remain unobstructed] |
| Fabric stack | Confirm its position and full envelope on plan and elevation |
| Operating positions | Confirm permitted extended, intermediate and retracted states |
| Exposure | [Available site information; identify further information required] |
| Product evidence | Identify documents applicable to the exact proposed model and configuration |
| Roof drainage | Show collection details, outlets and supplied drainage components |
| Site drainage | [Receiving point, levels, proposed route and responsible local contractor] |
| Overflow | Explain product-side behaviour and information needed for local review |
| Controls | [Control locations, zone labels, authorised users and desired options] |
| Power interruption | Provide the documented response and any authorised recovery procedure |
| Accessories | [Screens, glazing, lighting or heating requested for compatibility review] |
| Finish | [Material and colour preferences, exposure information and maintenance questions] |
| Maintenance access | Identify access requirements and components needing routine attention |
Scope, documents and programme
| Field | Required supplier response |
|---|---|
| Itemised scope | Separate included equipment, exclusions, options and local works |
| Drawing package | Identify quotation, coordination and fabrication drawings provided |
| Electrical information | Identify supplied diagrams and local electrical work required |
| Documentation gaps | List information needed from the buyer and local designer |
| Logistics | Confirm packing, delivery terms, unloading assumptions and receipt procedure |
| Design milestones | [Requested review dates and dependencies] |
| Fabrication release | State required approved drawings, selections and other release conditions |
| Delivery programme | Confirm proposed timing and assumptions |
| Installation window | [Venue closure restrictions and locally planned work period] |
| Handover | Confirm manuals, maintenance information and training scope |
| Warranty and parts | Provide written terms, exclusions, claim contacts and parts process |
| Commercial terms | Confirm quotation validity, payment milestones and unresolved allowances |
Include this instruction with the schedule:
Please identify any departure from our brief. Do not treat estimated dimensions as fabrication dimensions. State which product capabilities and accessory combinations are confirmed, which require further review, and which are unavailable. Separate equipment supply from local engineering, installation, drainage, electrical work and approvals.
9. Set review gates before ordering and opening
A staged review helps prevent unresolved site questions from becoming fabrication or installation problems.
Operational layout review
The venue operator and designer agree the furniture plan, service routes, desired coverage and zone controls. Record unresolved dimensions, access questions and drainage interfaces.
Product and local design review
The supplier provides the proposed mechanism, stacking envelope, interfaces and available technical evidence. Local professionals review the actual structure, site conditions and approval route.
Return questions to the responsible party rather than filling gaps with catalogue assumptions.
Fabrication release
Agree the final drawing revision, verified dimensions, post positions, drainage route, control zones, finish and accessory scope. Name the person authorised to release fabrication.
Record later changes through a revision process so the supplier and local trades work from matching documents.
Installation and operational handover
Have the responsible parties complete the required checks before customer use. Provide the venue with:
- Final equipment identification and agreed drawings.
- Operating instructions and documented limitations.
- Zone controls and staff responsibilities.
- Power-failure and severe-weather procedures.
- Cleaning and maintenance instructions.
- Warranty records and supplier/local service contacts.
Demonstrate operation to the nominated staff. The duty manager should know when to adjust the roof, when to stop using the terrace and whom to contact when a fault occurs.
Frequently asked questions
Can the roof keep every table dry during rain?
That cannot be established from fabric alone. Coverage, roof position, drainage, wind-driven rain and site conditions all matter. Request configuration-specific information and agree which tables may remain in service.
Can we install the roof on an existing frame?
Ask the supplier for interface requirements and have the locally responsible designer assess the existing structure. Visual similarity to another installation does not establish suitability.
Should each terrace have independent controls?
Base the decision on service patterns, exposure and staffing. Ask how independent zones, shared equipment and sensor commands interact before selecting the controls.
Does an overseas equipment quotation include Australian installation?
Only if the contract expressly includes it. Allocate local engineering, installation, electrical work, drainage connections, approvals and handover separately.
What makes a first quotation useful?
A clear operating brief, dimensioned preliminary plan, photographs, zone schedule, drainage information and explicit supply boundaries. The supplier should identify assumptions and missing information rather than presenting an unresolved concept as installation-ready.
Discuss your restaurant roof sourcing requirements
Prepare the furniture plan, service-period matrix and RFQ schedule before requesting a commercial retractable fabric roof quotation. These documents give the supplier and local project team a shared basis for reviewing coverage, drainage, controls and responsibilities.
Contact Sylvanor with your restaurant project brief, including the location, buyer role, approximate coverage, available drawings and target programme. Ask for written confirmation of the proposed configuration, available documentation, supply scope and exclusions.