



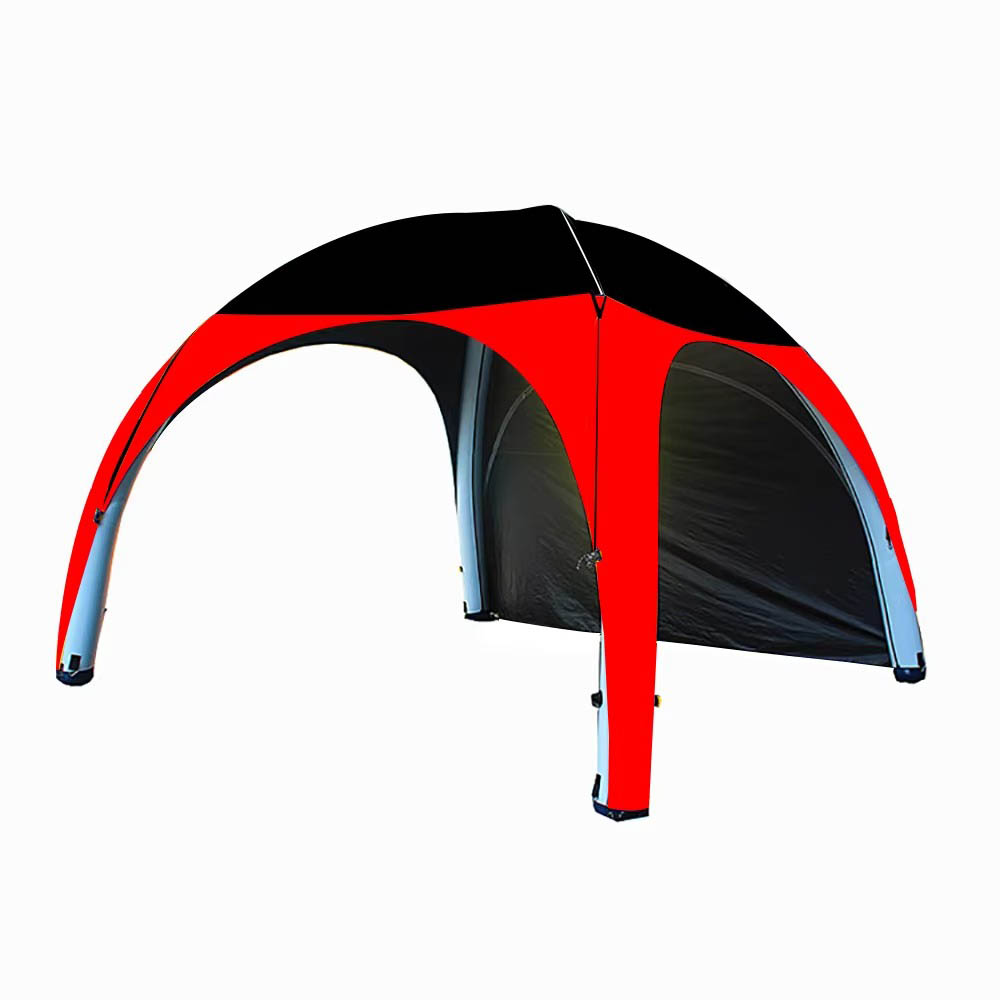
Choosing an outdoor roof for an Australian project starts with understanding how it moves, where it is supported and what the completed installation needs to do. A fabric roof that gathers along rails, an awning that rolls into a cassette and a roof with tilting aluminium blades can all be described as “retractable”, yet they create different purchasing and installation requirements.
For importers, distributors, installers, contractors and hospitality buyers, the useful comparison goes beyond appearance. It includes usable shade, drainage, mounting loads, operating restrictions, maintenance access and the scope included in the quotation.
This guide explains the fabric pergola vs louvred pergola comparison alongside roller-guided fabric awnings and folding-arm awnings. Treat each category as a starting point: suitability depends on the specific model, its supporting documentation and the proposed Australian site.
Quick Answer
- Track-guided folding fabric roof: Fabric folds or gathers along guide rails into a parking position; check the parked fabric envelope, roof geometry and documented rain-use conditions first.
- Roller-guided / retractable fabric awning: Fabric winds onto a roller while a guided front profile extends and retracts; check fabric guidance, required pitch and the supporting structure first.
- Louvred roof: Blades tilt to adjust shade and ventilation; some models also retract. Check whether the quoted roof tilts only or also retracts, plus drainage and structural requirements.
- Folding-arm awning: Articulated arms extend fabric outward from wall-mounted brackets; check the mounting substrate, projection and documented operating limits first.
Why “Retractable” Is Not One Product Category
“Retractable” describes movement, without identifying the mechanism. A supplier may use it for folding fabric, fabric winding onto a roller, or louvres moving into a stacked position. Even within fabric products, the same general description can cover quite different assemblies.
The distinction matters because movement affects the space required when open, the supporting structure and the parts that need servicing. A folding fabric roof needs somewhere to gather its canopy. A roller system needs room for its roller or cassette. A retracting louvred roof needs a defined blade parking area. A folding-arm awning needs clearance for its arms and front bar.
“Pergola awning” is another term that needs clarification. It may refer to a roller-based fabric awning supported by rails and posts, rather than a roof with fabric folding between travelling support profiles.
Manufacturer literature illustrates this terminology overlap: markilux’s pergola range includes different fabric roof arrangements, while Corradi’s folding canopy description identifies a fabric roof moving on runners. These are mechanism references, rather than specifications for Sylvanor products.
Before comparing prices, ask each supplier for a drawing showing the roof fully deployed and fully parked. Request a short operating video for the proposed configuration. This establishes what is being quoted before discussions move to colour, accessories or order quantity.
How Each System Works
Track-guided folding fabric roof
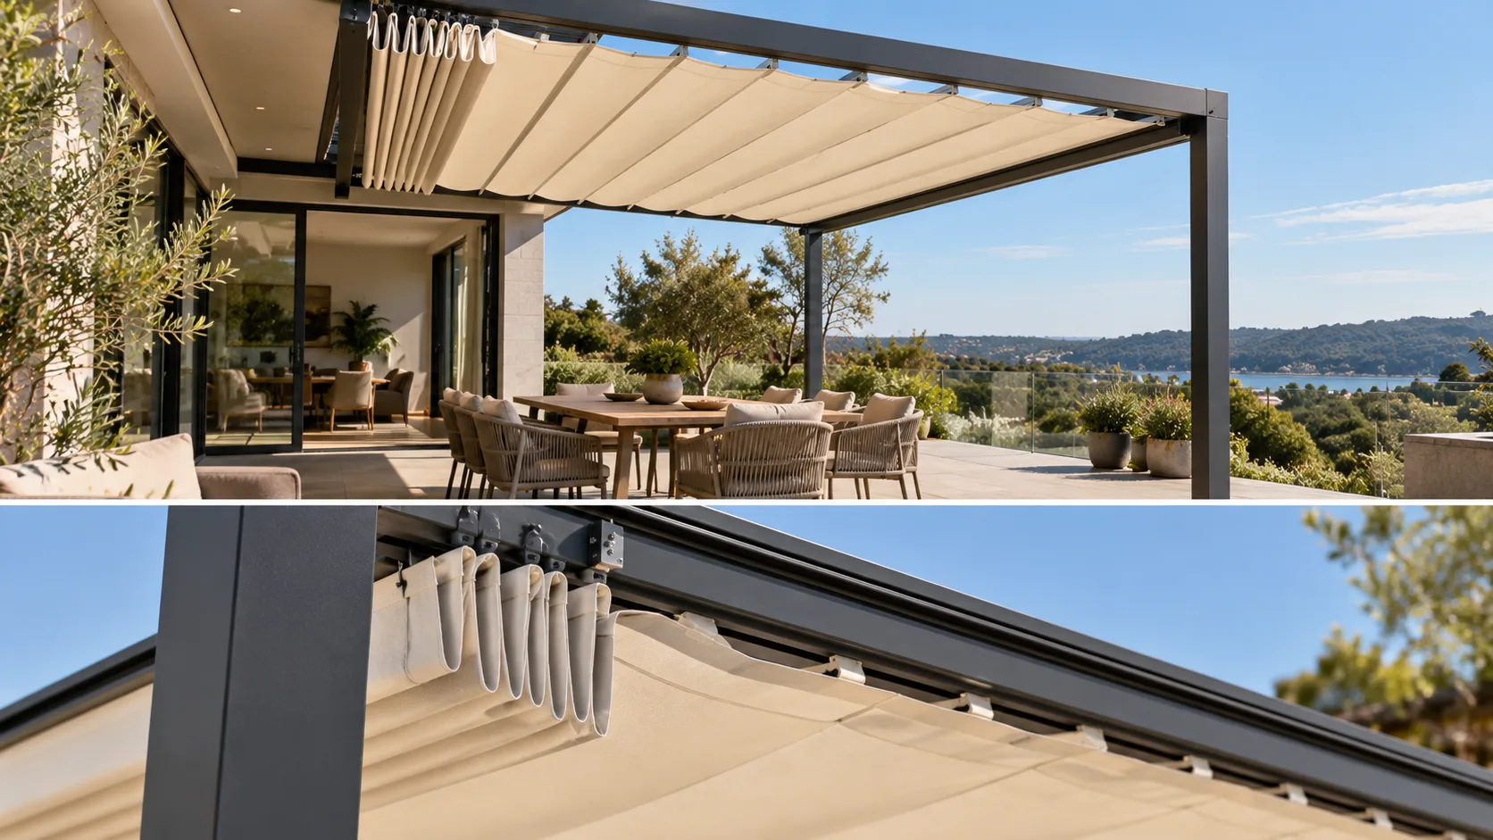
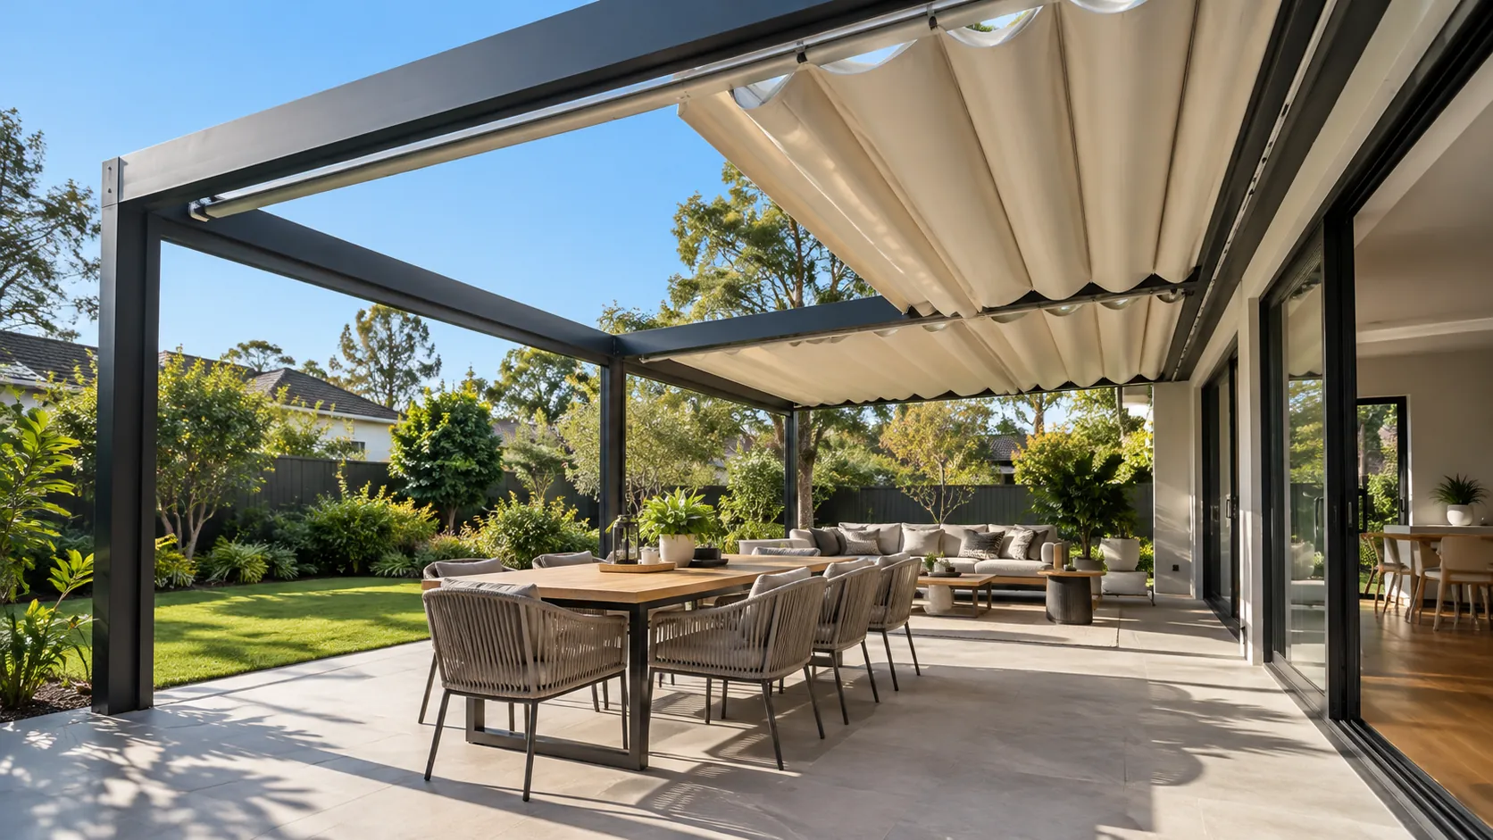
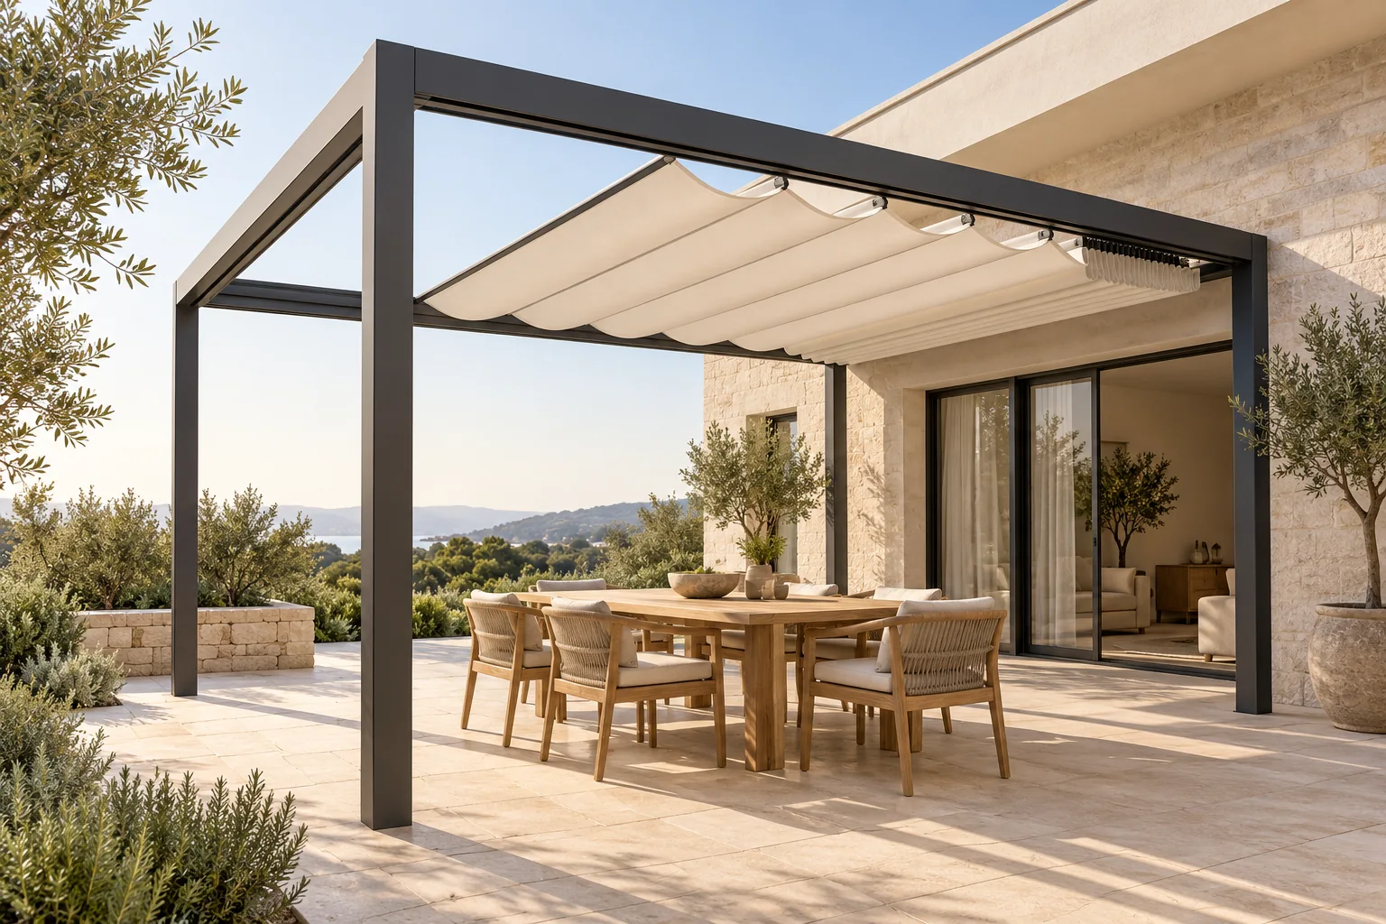
A track-guided folding fabric roof uses a canopy attached to travelling support profiles. These profiles move along guide rails, carrying the fabric across the covered area. During retraction, the canopy gathers into folds at a designated parking position.
The fabric folds rather than winding onto a roller. This distinction affects the appearance of the underside, the depth of the parked canopy and the clearance required around the parking end.
Depending on the design, the roof may be supplied with its own frame or installed onto a suitable supporting structure. Confirm whether the quotation includes posts, beams, rails, fabric supports, drive components, gutters and connection details. A product photograph does not establish the supply scope.
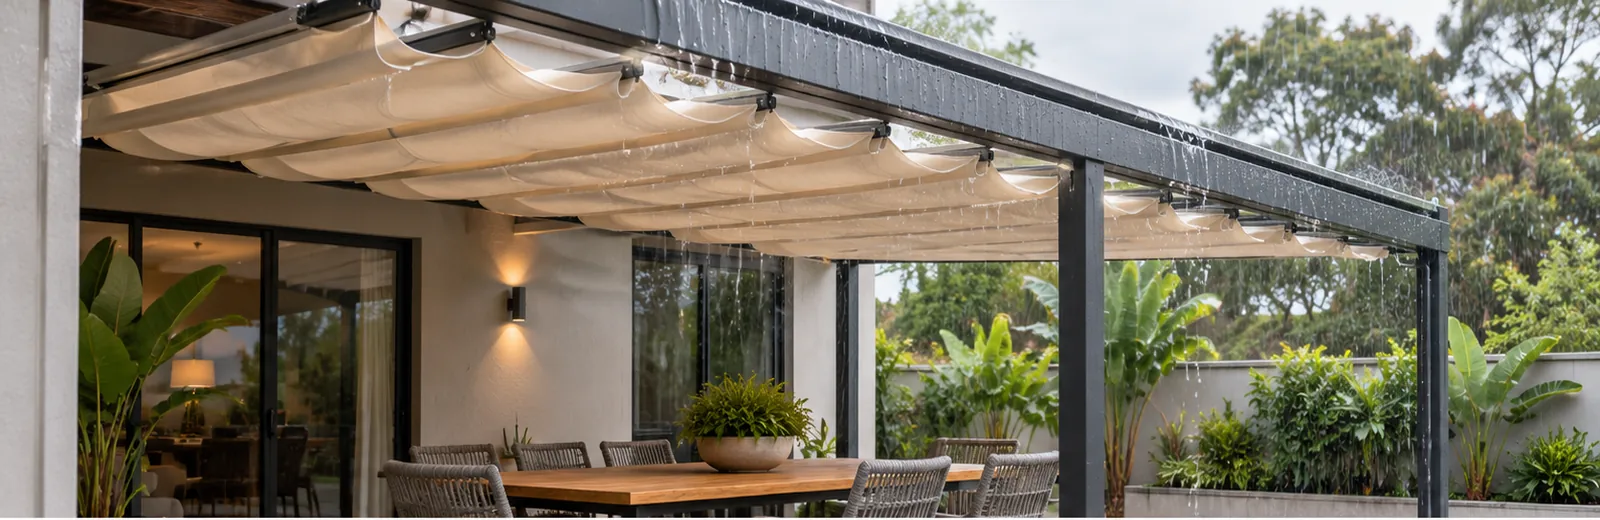
For purchasing, examine the deployed roof geometry and drainage arrangement together. Ask how the specified fabric, seams, slope and edge details manage water, and under which conditions the manufacturer permits rain use. Do not infer complete rain protection from a fabric being described as waterproof.
Maintenance planning should cover access to runners, moving profiles, drive components and canopy attachment points. Ask how the fabric is replaced and whether that work requires partial frame disassembly.
Roller-guided / retractable fabric awning
A roller-guided fabric awning stores its canopy by winding it around a roller, often within a cassette. A moving front profile draws the fabric outward, while guide rails and the model’s tensioning arrangement control its travel.
This category includes roller-guided pergola awnings supported by a frame or front posts. Other configurations may be designed for installation above or below an existing structure. Confirm the intended mounting arrangement rather than assuming these versions are interchangeable.
Fabric edge guidance also varies. Ask whether the canopy edges are continuously retained, how the front profile travels and how tension is maintained. The presence of rails alone does not establish identical performance across different products.
The roller and cassette can create a different parked appearance from gathered fabric. Nevertheless, the cassette, guide rails and front profile remain part of the installation, so request dimensions showing the actual opening left when retracted.
Check the required pitch, permissible dimensions and any rain-use restrictions against the proposed configuration. For a roof-mounted version, clarify access for cleaning, fabric replacement and motor servicing before the surrounding structure is completed.
Louvred roof
A louvred roof uses blades that rotate to adjust the openings overhead. Changing blade angle can alter sunlight and ventilation, while the closed position forms the roof surface according to the particular system’s design.
Tilting does not necessarily mean retracting. A tilt-only roof keeps its blades overhead at every operating angle. Some models also move the blades into a parking area, creating a larger opening. Renson’s roof literature distinguishes rotating roofs from rotating and retractable versions.
For a fabric pergola vs louvred pergola assessment, this difference is central. Buyers seeking an open-sky effect should compare the actual clear opening and parked obstruction, rather than the word “open” in a brochure.
Review blade orientation against the site’s sun direction and the project’s preferred seating layout. Ask for drawings that show blade movement, headroom, perimeter beams and any interference with doors or adjacent roofs.
Drainage deserves its own review. Confirm how water passes from the blades into gutters and then to the discharge points. Ask about seals, cleaning access, residual dripping after opening and the operating procedure during changing weather. None of these details should be assumed from the use of aluminium blades.
Folding-arm awning
A folding-arm awning extends fabric outward from a mounting line using articulated arms. The fabric generally winds onto a roller as the arms fold back towards the wall. In a typical wall-mounted installation, front posts are unnecessary.
This can suit projects where keeping circulation space clear is a priority. It also concentrates attention on the mounting arrangement: brackets and fixings must transfer the installation’s loads into a suitable substrate.
Before ordering, establish what sits behind the visible wall finish. Provide details of the structural backing, bracket positions, mounting height and available fixing access. Ask the installer to verify the proposed attachment rather than treating cladding as evidence of adequate support.
Projection, pitch and mounting height influence both headroom and the shaded area. Request an elevation showing the front bar at full extension and consider whether doors, lighting or signage could obstruct movement.
Confirm whether operation is manual or motorised, which controls are included and what the supplier requires during wind or rain. A sensor is an operating aid; its presence does not replace documented limits or a suitable mounting design.
Side-by-Side Comparison
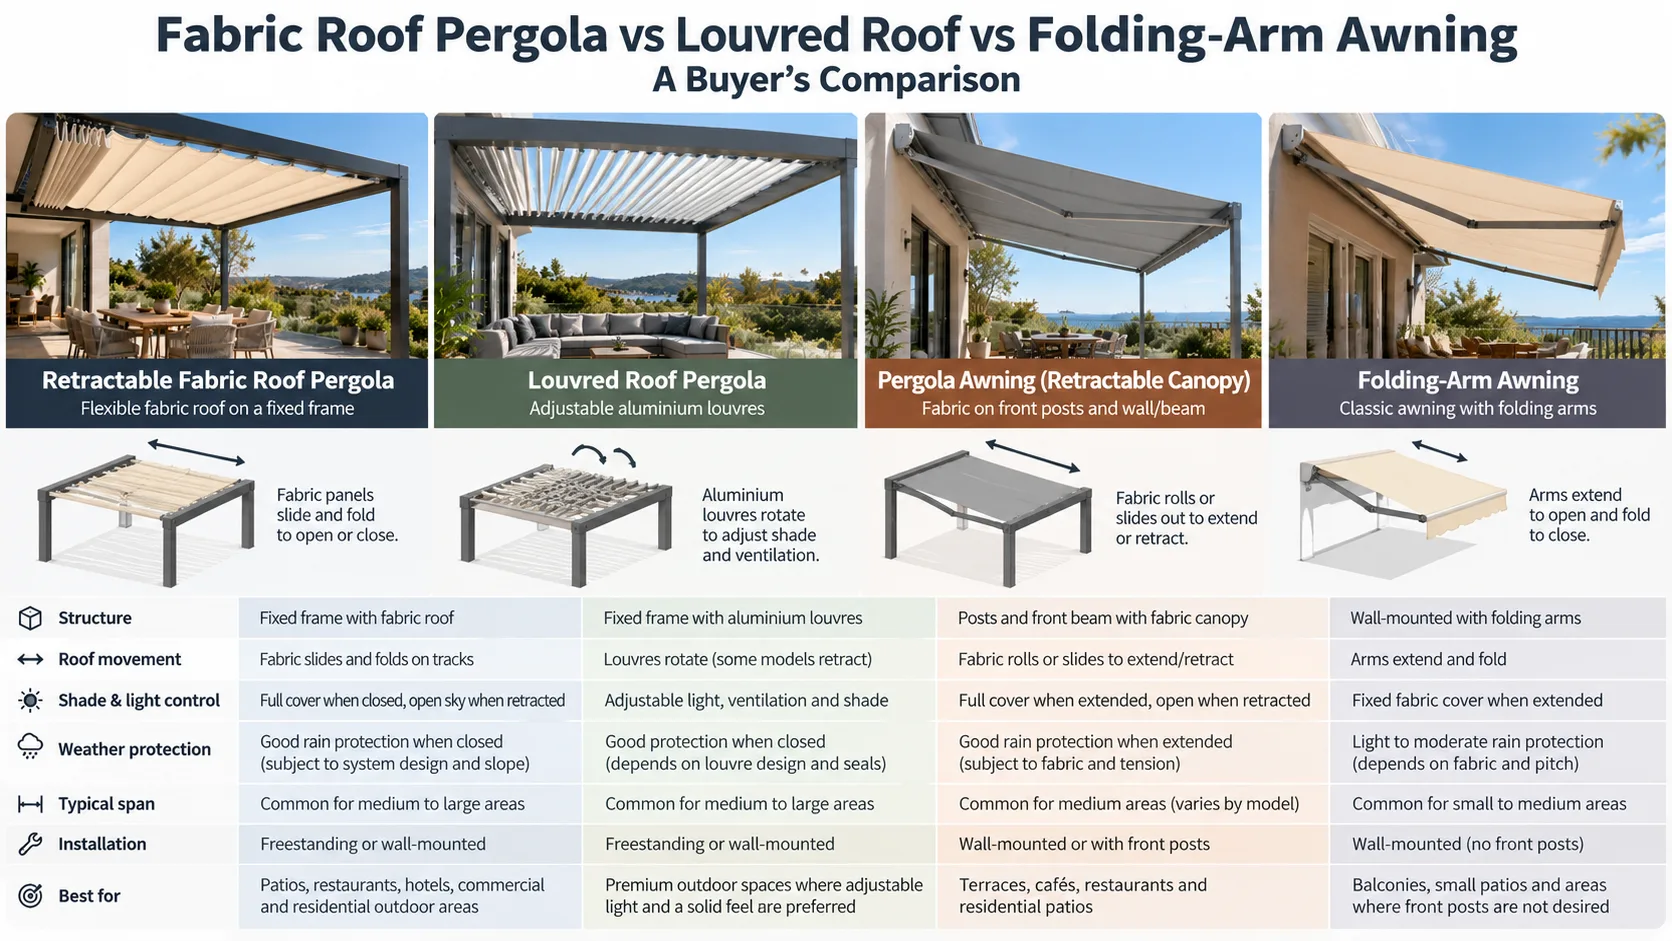
The table compares mechanisms and purchasing questions. It does not rank weather performance, which must be assessed for the exact model, dimensions and installation.
| Comparison point | Track-guided folding fabric roof | Roller-guided fabric awning | Louvred roof | Folding-arm awning |
|---|---|---|---|---|
| Main movement | Fabric gathers along rails | Fabric winds onto a roller | Blades tilt; selected models also retract | Arms unfold as fabric extends |
| Parked roof material | Folded canopy at a designated end | Fabric stored around roller | Blades remain overhead or stack in a parking area | Fabric rolls back; arms fold towards mounting line |
| Typical support arrangement | Rails on a supplied or existing structure | Rails with posts, frame or suitable existing structure | Perimeter frame with project-specific supports | Wall brackets and suitable structural backing |
| Open-sky effect | Depends on parked fabric and retained frame | Depends on cassette, rails and front profile | Limited by blades on tilt-only versions; different on retracting versions | Projection area clears when retracted |
| Shade adjustment | Varies with extension and fabric | Varies with extension and fabric | Adjusted through blade angle | Varies with extension, pitch and fabric |
| Rain-use assessment | Check canopy geometry, seams and drainage | Check fabric, pitch and model restrictions | Check blade closure, gutters and outlets | Check explicit permission and restrictions |
| Main mounting question | How are rails and frame supported? | How are cassette, rails and front supports fixed? | How are frame loads transferred to supports? | Can the substrate accept the bracket loads? |
| Service access | Runners, supports, canopy and drive | Roller, tensioning parts, guides and motor | Blade mechanisms, seals, gutters and drive | Arms, brackets, roller, fabric and motor |
| Visual character | Fabric underside with travelling profiles | Tensioned fabric with side guides | Repeated rigid blades and perimeter beams | Fabric canopy projecting from a wall |
| Quote detail to verify | Parking size and complete frame scope | Edge guidance and support configuration | Tilt-only or tilt-and-retract operation | Brackets, cassette type and fixing scope |
| Side enclosure options | Confirm compatible details separately | Confirm compatible details separately | Confirm compatible details separately | Do not assume side enclosure compatibility |
| Replacement planning | Canopy and moving components | Fabric, roller and guide components | Blades, seals and drive components | Fabric, arms and drive components |
Which System Suits Which Project
Residential
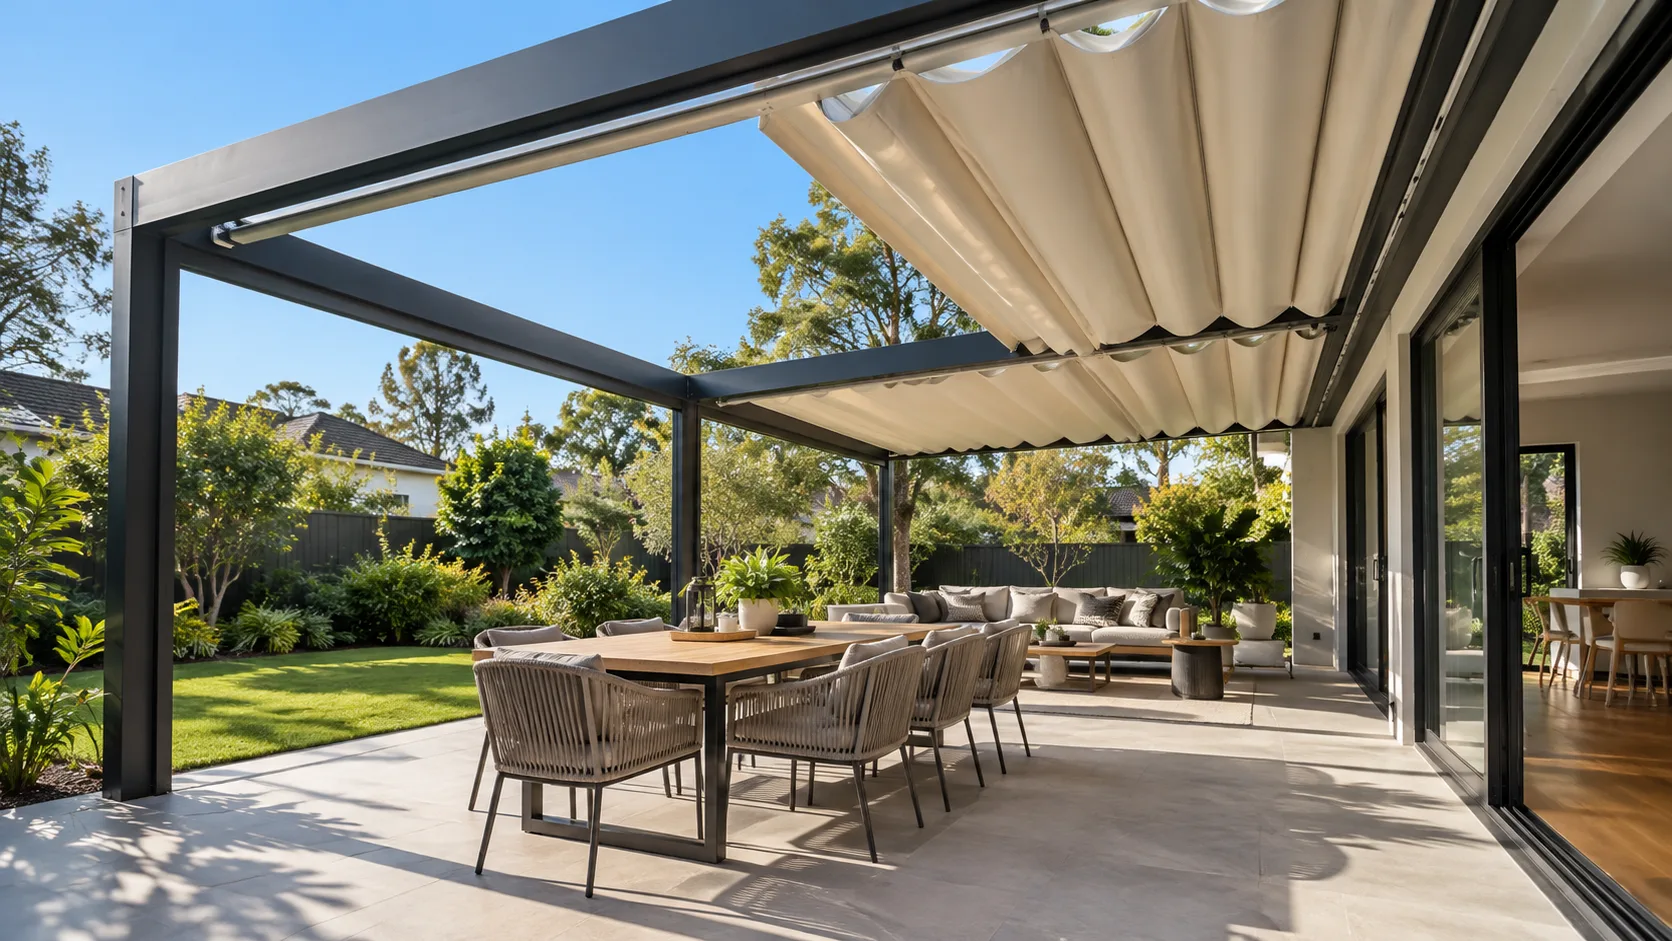
Start with how the household intends to use the space. A patio used mainly for occasional daytime shade presents a different brief from an outdoor dining area expected to remain available during permitted rain conditions.
A folding-arm awning may be worth assessing where a suitable wall is available and posts would interrupt the patio. Check the shade footprint at the intended times of use, especially where low-angle sun can reach beneath the front or sides.
A track-guided folding fabric roof may suit a brief that prioritises a fabric ceiling and a roof that gathers away. A roller-guided system offers another fabric option, with storage around a roller rather than in folds. Compare both in their parked positions as well as when extended.
A louvred roof may suit buyers who want adjustable overhead openings without moving the entire canopy each time. If broad sky exposure is important, request a retracting version explicitly.
For every option, compare the view from inside the house. Beam depth, cassette placement, fabric parking and blade orientation can affect daylight and sightlines even when the roof is open.
Hospitality & commercial
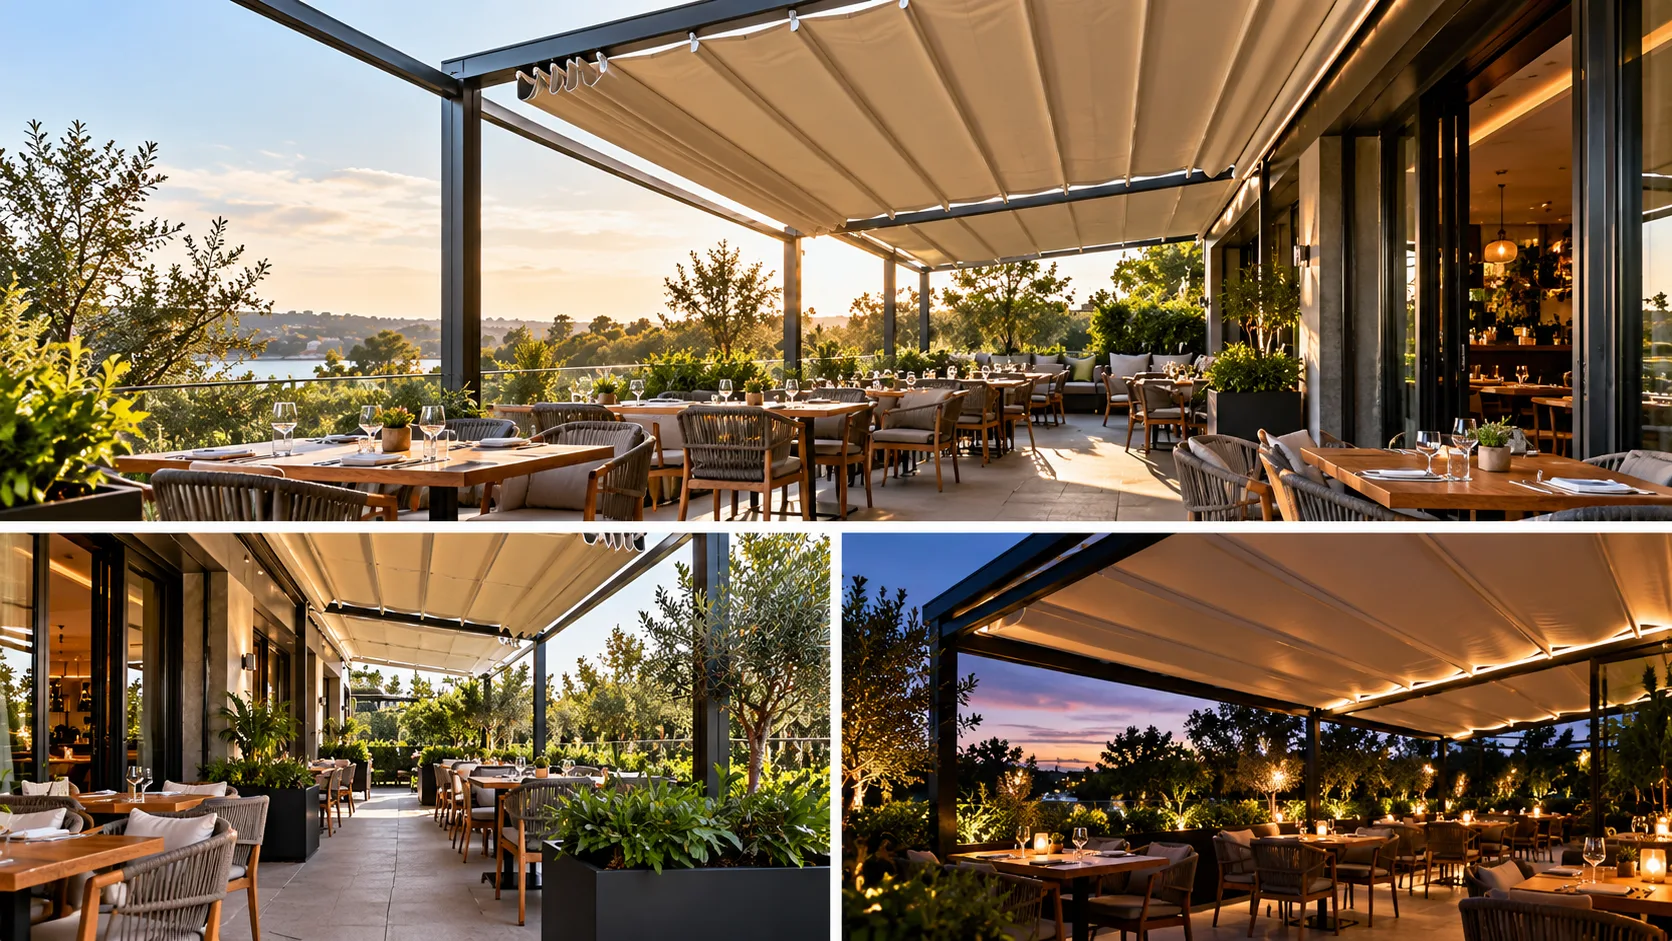
Hospitality buyers should define operating expectations before selecting a mechanism. Establish who controls the roof, when it may operate and what staff must do when conditions change.
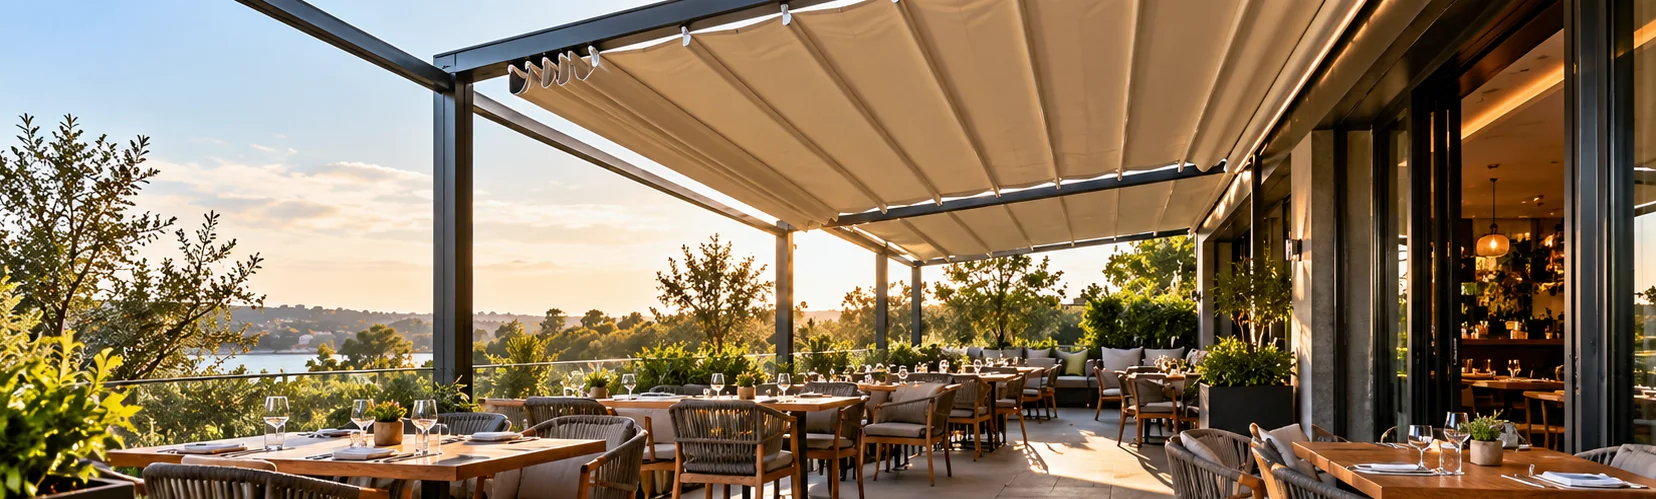
A restaurant terrace may need coordinated coverage across several bays, predictable drainage and service access outside trading hours. Request drawings showing posts, gutters and outlets against the actual table plan. A nominal covered area can conceal obstructions or discharge points that affect seating.
Track-guided folding fabric roofs and roller-guided pergola awnings deserve separate consideration because their parking arrangements, fabric handling and service procedures differ. Louvred roofs introduce blade operation and gutter maintenance. Folding-arm awnings require careful assessment of mounting positions and the operating brief.
For hospitality tenders, ask for written exclusions and responsibilities alongside the product offer. Identify who supplies structural design, installation labour, electrical connections, drainage connections and commissioning.
Distributors should also assess the support burden after handover. Request fault-finding information, replacement-part identification and a practical route for obtaining motors, controls, fabric or other service components. Product selection should account for how the local team will maintain the system.
Freestanding or roof-only
A freestanding requirement should be stated at the start of the enquiry. A wall-mounted product cannot be assumed suitable for freestanding use simply by adding posts.
For framed fabric and louvred systems, request the intended support arrangement, base details and foundation information needed for project assessment. Clarify whether “freestanding” describes a complete supplied structure or only a configuration shown in marketing material.
A roof-only order also needs a clear interface drawing. The supplier should understand the existing structure’s material, dimensions, support positions and available fixing surfaces. The party responsible for assessing that structure needs the proposed roof’s loads and connection requirements.
For folding-arm awnings, a separate engineered support frame may sometimes be proposed. Treat that as an additional project scope requiring its own documentation, rather than a standard feature of every awning.
What Changes the Price
Compare quotations against a common scope schedule. A price per square metre can obscure differences in structure, accessories, documentation and installation responsibilities.
- Mechanism: Folding fabric, roller guidance, tilting blades and retracting blades require different components and assemblies.
- Dimensions and bay layout: Width, projection, clear spans and the number of separately operated bays affect the configuration.
- Frame supply: Confirm whether posts, beams, connection plates, brackets and base components are included.
- Roof material: Compare the specified fabric construction or blade assembly, rather than colour and appearance alone.
- Finish: Frame colour, coating specification and any proposed treatment for the installation environment should be stated.
- Drainage: Gutters, outlets, downpipes, flashing and connection work may sit in different parts of the quotation.
- Operation: Manual or motorised operation, motor quantity, controllers, sensors and integration requirements change the scope.
- Accessories: Lighting, compatible screens and other additions need separate specifications and pricing.
- Site work: Access, lifting, substrate preparation, foundations and installation labour can materially change the completed cost.
- Documentation: Confirm what drawings, calculations, manuals and project-specific technical support are included.
- Packing and freight: Ask about package dimensions, protection, shipment terms and the treatment of oversized components.
- After-sales provision: Compare warranty terms, exclusions, spare parts, replacement fabric arrangements and service responsibilities.
For an imported order, separate the product supply price from freight, destination handling and local project costs. Confirm the quotation currency and agreed delivery basis so different offers can be compared consistently.
What to Send a Supplier
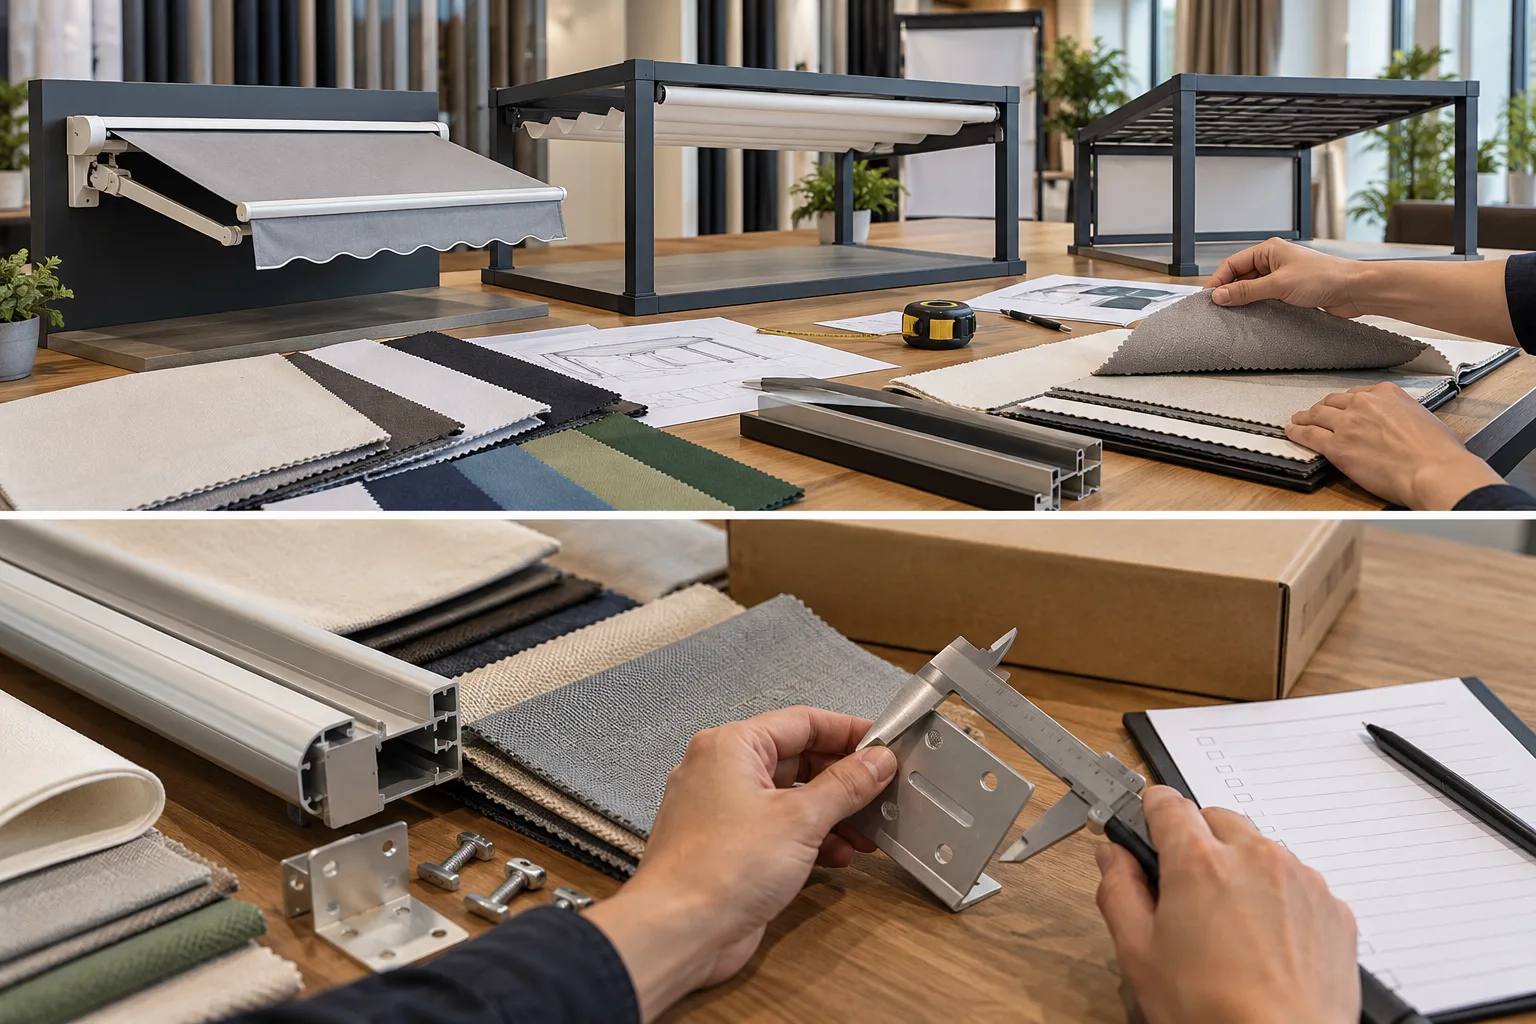
An effective request for quotation describes the job clearly enough for the supplier to identify a suitable configuration and state any limitations. Include site photographs and drawings where available, with dimensions labelled consistently.
| RFQ field | Information to provide |
|---|---|
| Buyer and project role | Importer, distributor, installer, contractor or end-project purchasing team |
| Australian location | Suburb or postcode, site setting and relevant exposure information |
| Intended use | Residential patio, restaurant terrace, commercial courtyard or another application |
| Required mechanism | Folding fabric, roller-guided fabric, tilting louvres, retracting louvres or folding-arm |
| Dimensions | Width, projection, mounting height and required clear opening, in metres or millimetres |
| Layout | Bay quantity, support positions, access routes and nearby obstructions |
| Mounting configuration | Wall-mounted, freestanding or roof-only on an existing structure |
| Existing structure | Material, drawings, photographs and available structural information |
| Shade priorities | Times of use, orientation, desired coverage and preferred parked position |
| Rain-use expectations | Intended operating conditions and the documentation required to assess suitability |
| Drainage interface | Preferred discharge locations and the party responsible for connection work |
| Appearance | Frame colour, fabric preference and acceptable visible components |
| Controls | Manual or motorised operation, control zones, sensors and integration requests |
| Accessories | Lighting, screens or other requested additions, listed separately |
| Technical submissions | Drawings, applicable test evidence, calculations and installation instructions required for review |
| Supply scope | Complete kit or selected components, including a list of expected inclusions |
| Logistics | Quantity, delivery destination, packing needs and requested quotation basis |
| Service support | Manuals, spare-parts requirements, warranty information and local servicing arrangements |
Ask suppliers to return a marked-up drawing and an itemised offer. Where a requested feature is unavailable or conditional, it should be identified before the order is confirmed.
Illustrative purchasing example 1 — residential installer enquiry; not a real project. An installer is assessing a wall-adjacent patio where front posts would obstruct access. The RFQ requests a folding-arm proposal, includes photographs and information about the structural backing, and asks for bracket locations and operating restrictions. A roller-guided alternative is requested only if its support positions can fit the access requirements.
Illustrative purchasing example 2 — hospitality contractor enquiry; not a real project. A contractor is comparing a folding fabric roof with a louvred roof for a dining courtyard. Both suppliers receive the same seating plan, opening dimensions and drainage interface. The contractor requests deployed and parked drawings, documented rain-use conditions and a separate schedule for installation, controls and service access.
Common Comparison Mistakes
- Using “retractable pergola” as a complete specification. Identify whether fabric folds, fabric rolls, blades tilt or blades also retract.
- Assuming every guided fabric roof folds. Roller-guided pergola awnings can also use rails.
- Treating tilt-only louvres as a fully clearing roof. Ask what remains overhead in each position.
- Comparing product-only and installed prices. Align structure, freight, site work and commissioning scope first.
- Equating waterproof fabric with a waterproof installation. Review seams, slope, edges, drainage and permitted use.
- Applying one weather claim to every size. Request evidence relevant to the quoted configuration and mounting arrangement.
- Relying on a sensor as the entire weather procedure. Obtain written operating instructions and clarify user responsibilities.
- Ignoring the parked position. Check gathered fabric, stacked blades, cassette placement and remaining headroom.
- Adding screens late. Confirm compatibility, fixing requirements and any effect on the overall design.
- Overlooking replacement access. Establish how fabric, motors, arms, seals or blade components can be serviced.
- Assuming imported supply includes local project work. Assign responsibility for structural assessment, installation and other site interfaces.
- Approving from photographs alone. Obtain drawings and documentation for the proposed order.
Related Reading
- Retractable fabric roof pergola buying guide for Australia
- Top 5 patio awning manufacturers in China
- Canvas awning manufacturers: acrylic vs PVC
Frequently Asked Questions
Is a fabric pergola the same as a retractable awning?
The terms overlap, but they do not identify one mechanism. A fabric pergola may use a folding canopy or a roller-guided awning. Ask how the fabric moves, where it parks and which structure supports it.
What is the main difference between a folding fabric roof and a roller-guided awning?
A folding roof gathers fabric along rails, usually with travelling support profiles. A roller-guided awning winds fabric around a roller. Compare their parking space, tensioning arrangements, drainage requirements and maintenance access.
Do all louvred roofs retract?
No. Many louvred roofs tilt their blades while keeping them overhead. Retraction is a separate capability available on some models. Confirm the exact movement and request a drawing of the fully open position.
Which system is best for Australian weather?
There is no category-wide answer. Suitability depends on location, exposure, dimensions, mounting and the specific product’s documented limits. Request evidence relevant to the proposed configuration and confirm the required operating procedure with the supplier.
Can these systems be used in rain?
Permitted rain use varies by model and installation. Check fabric or blade construction, roof geometry, drainage and written restrictions. Material descriptions alone do not establish that the completed system is suitable for the intended rain conditions.
Is a folding-arm awning cheaper than a pergola roof?
It may have a different supply scope, particularly where a suitable wall already exists, but a price ranking cannot be assumed. Compare equivalent coverage, controls, mounting work, freight and installation before deciding which offer costs less.
What should an Australian buyer request before ordering from China?
Request a confirmed configuration drawing, itemised scope, relevant technical documentation, installation and operating instructions, packing details, warranty terms and spare-parts information. Resolve the mounting and drainage interfaces with the responsible local project parties before confirming the order.
Closing inquiry call to action
Send Sylvanor your Australian project location, dimensions, preferred roof mechanism and mounting information. Request a proposal that identifies the configuration, supply scope and documentation available for your purchasing review.