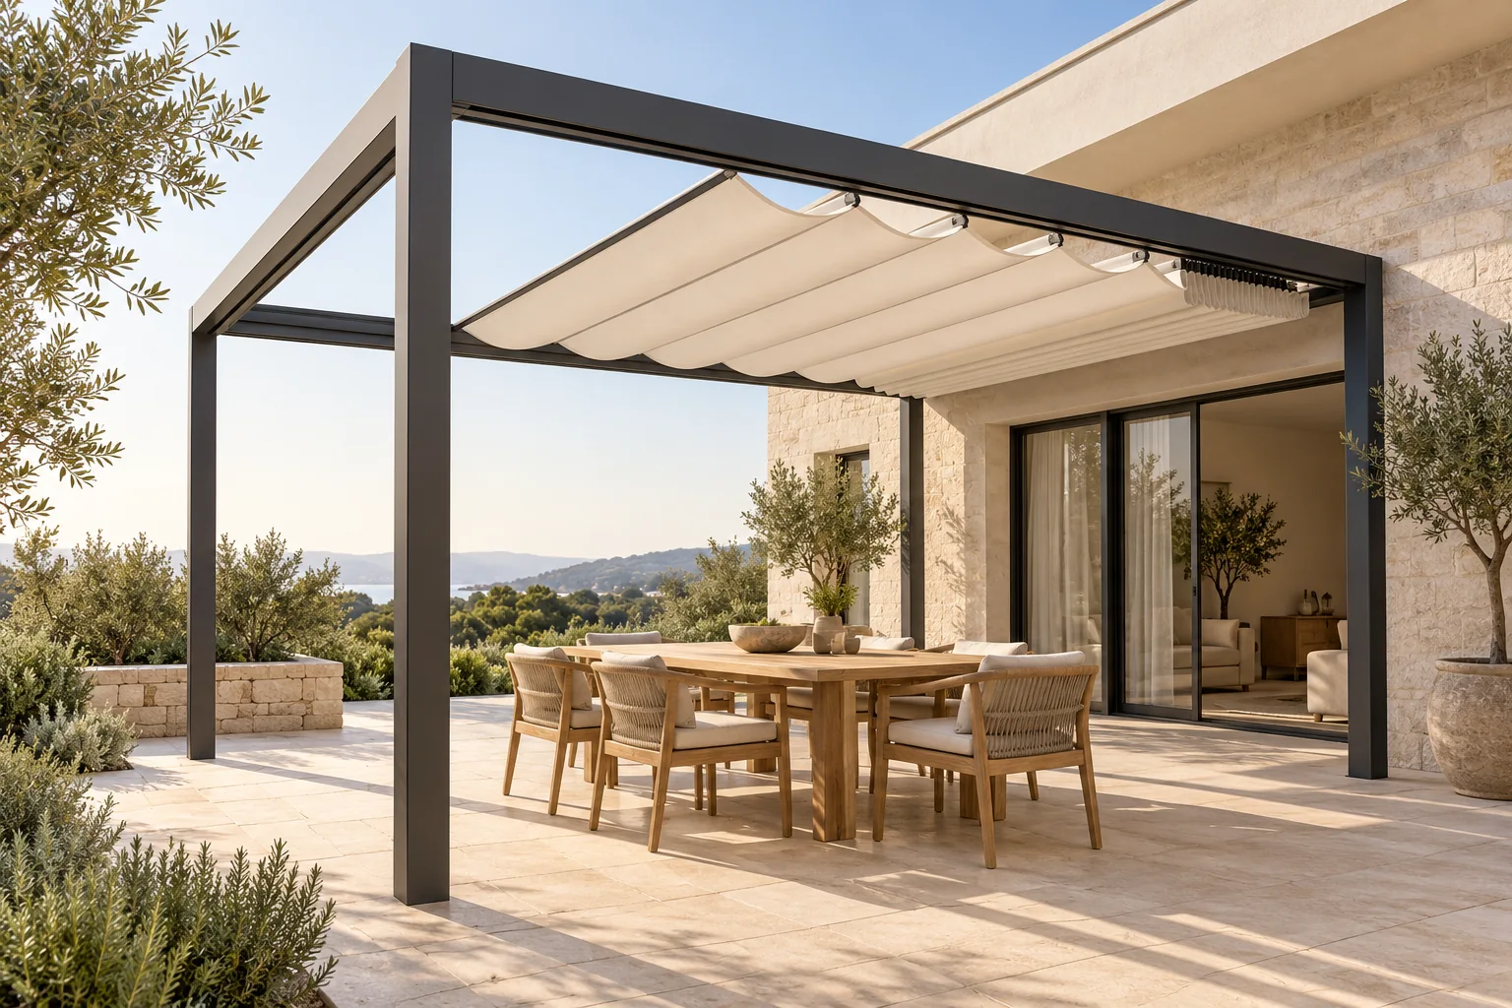
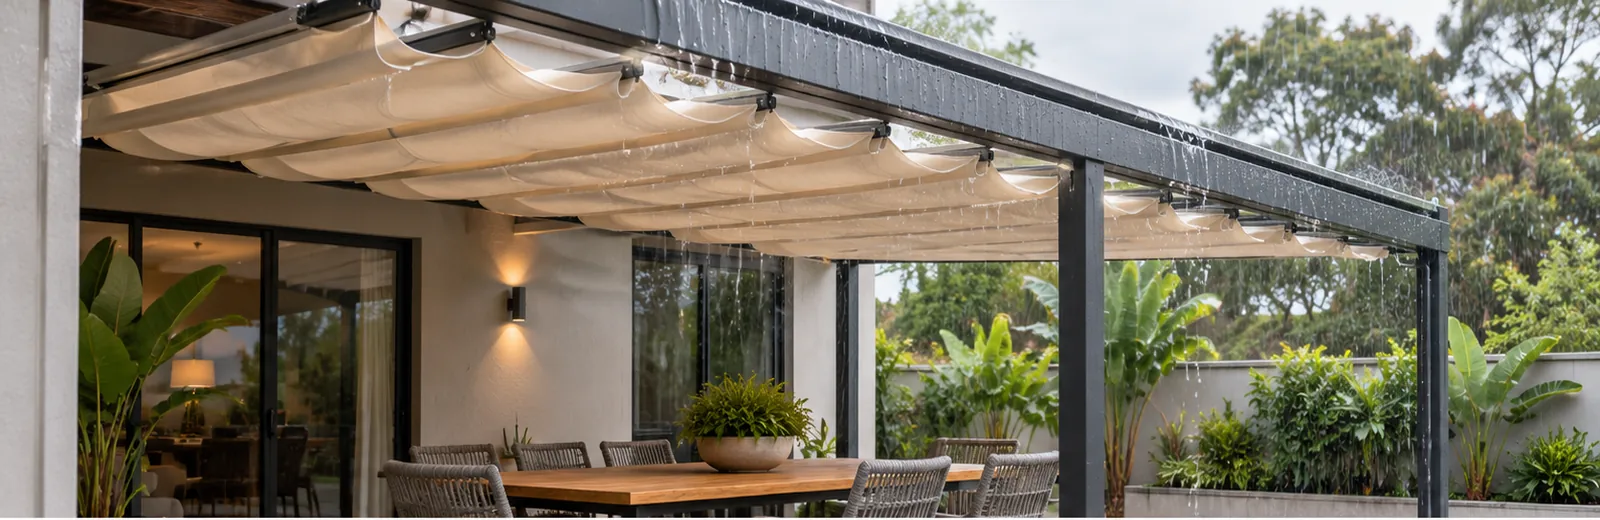
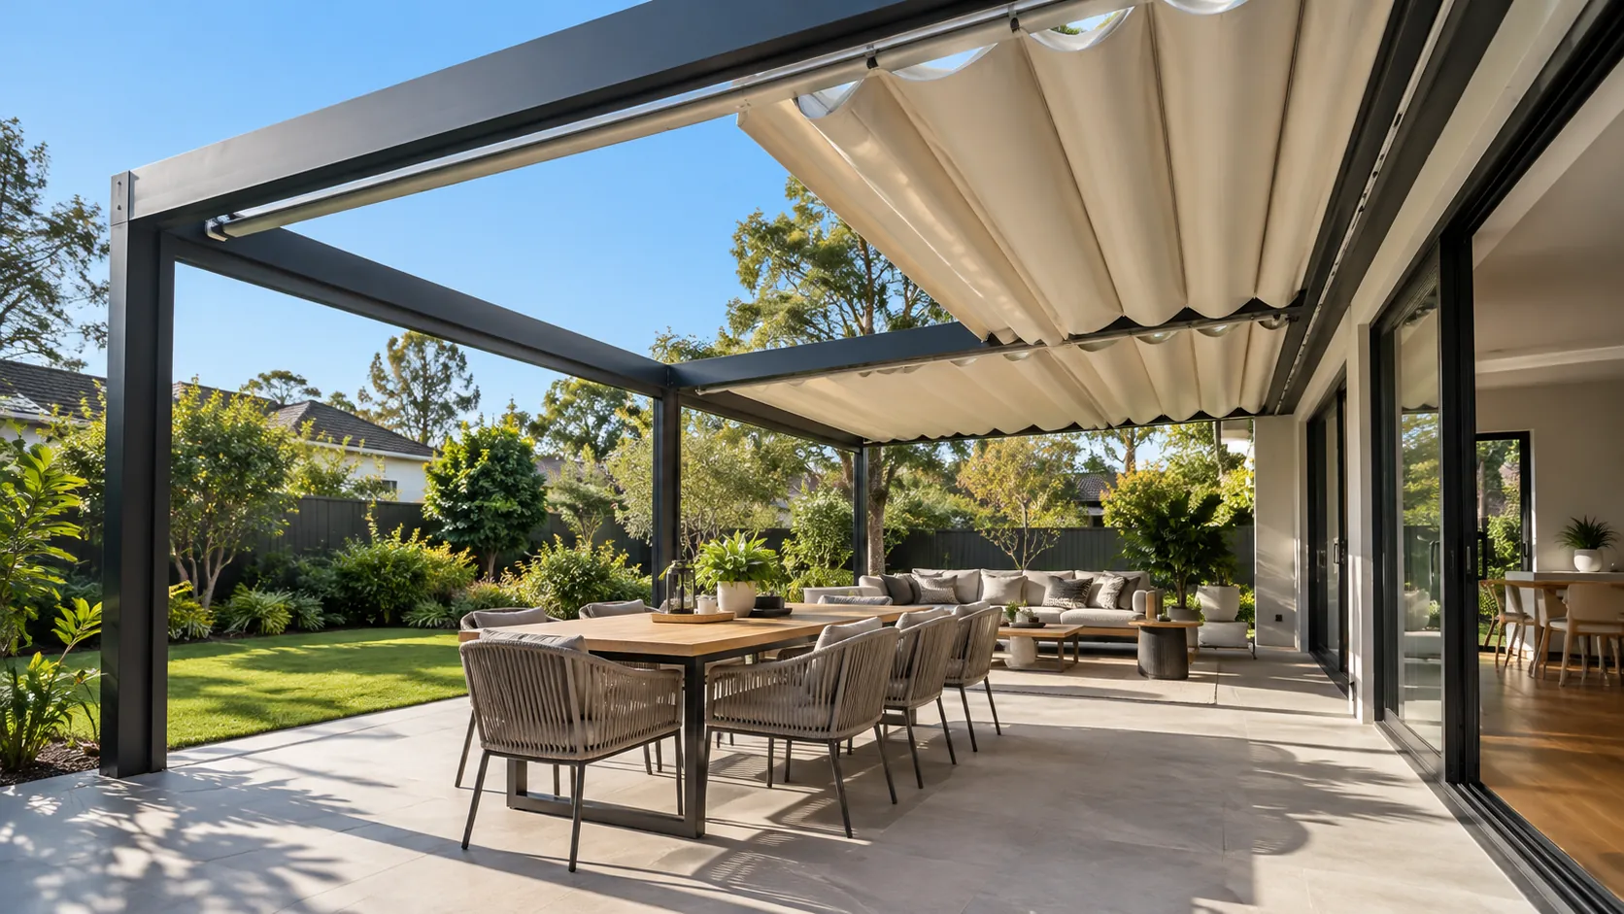





A retractable fabric roof pergola can be a practical option for outdoor spaces that need adjustable overhead coverage without relying on a permanently closed roof.
For Australian importers, pergola installers, distributors and project buyers, however, choosing a system involves much more than selecting an attractive design.
Different retractable roofs use different movement mechanisms, support structures, fabrics, drainage arrangements and control systems. Two products that look similar in photographs may require very different installation methods and supply responsibilities.
The key is to identify the right roof mechanism, structural arrangement and project requirements before requesting a quotation.
This guide explains how track-guided folding fabric roofs work, where they may be suitable, what buyers should check and which information should be included in a supplier enquiry.
What Is a Retractable Fabric Roof Pergola?
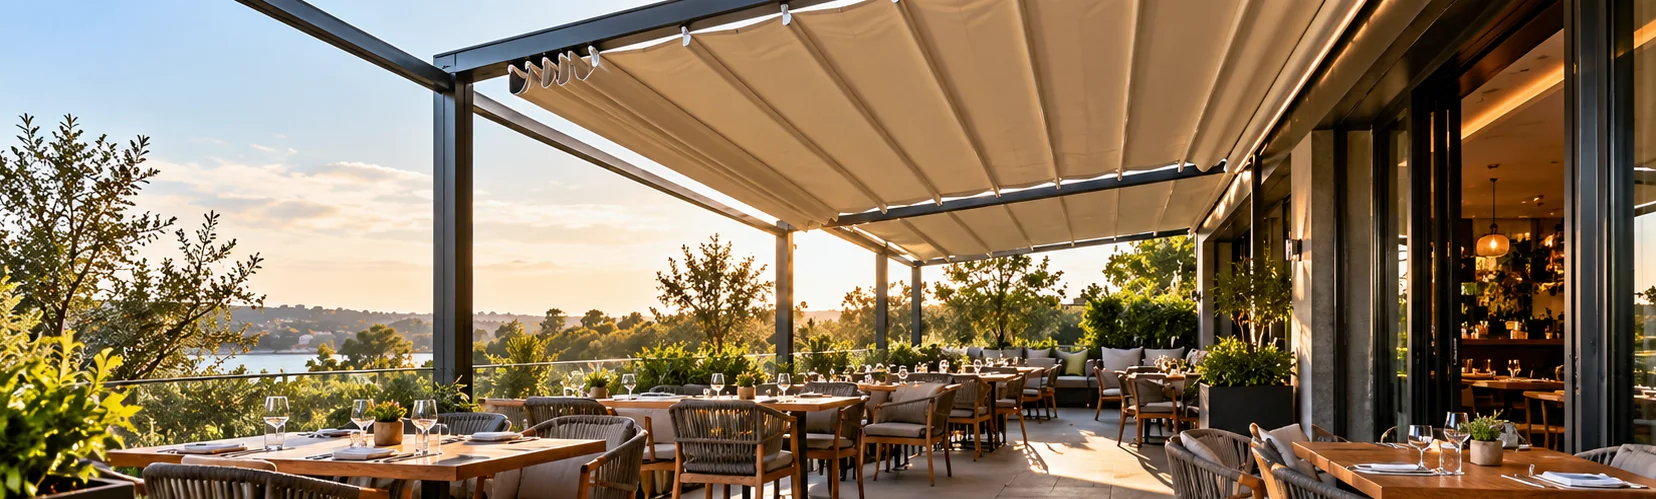
A retractable fabric roof pergola is an outdoor shading structure that uses a movable fabric covering to provide adjustable overhead coverage.
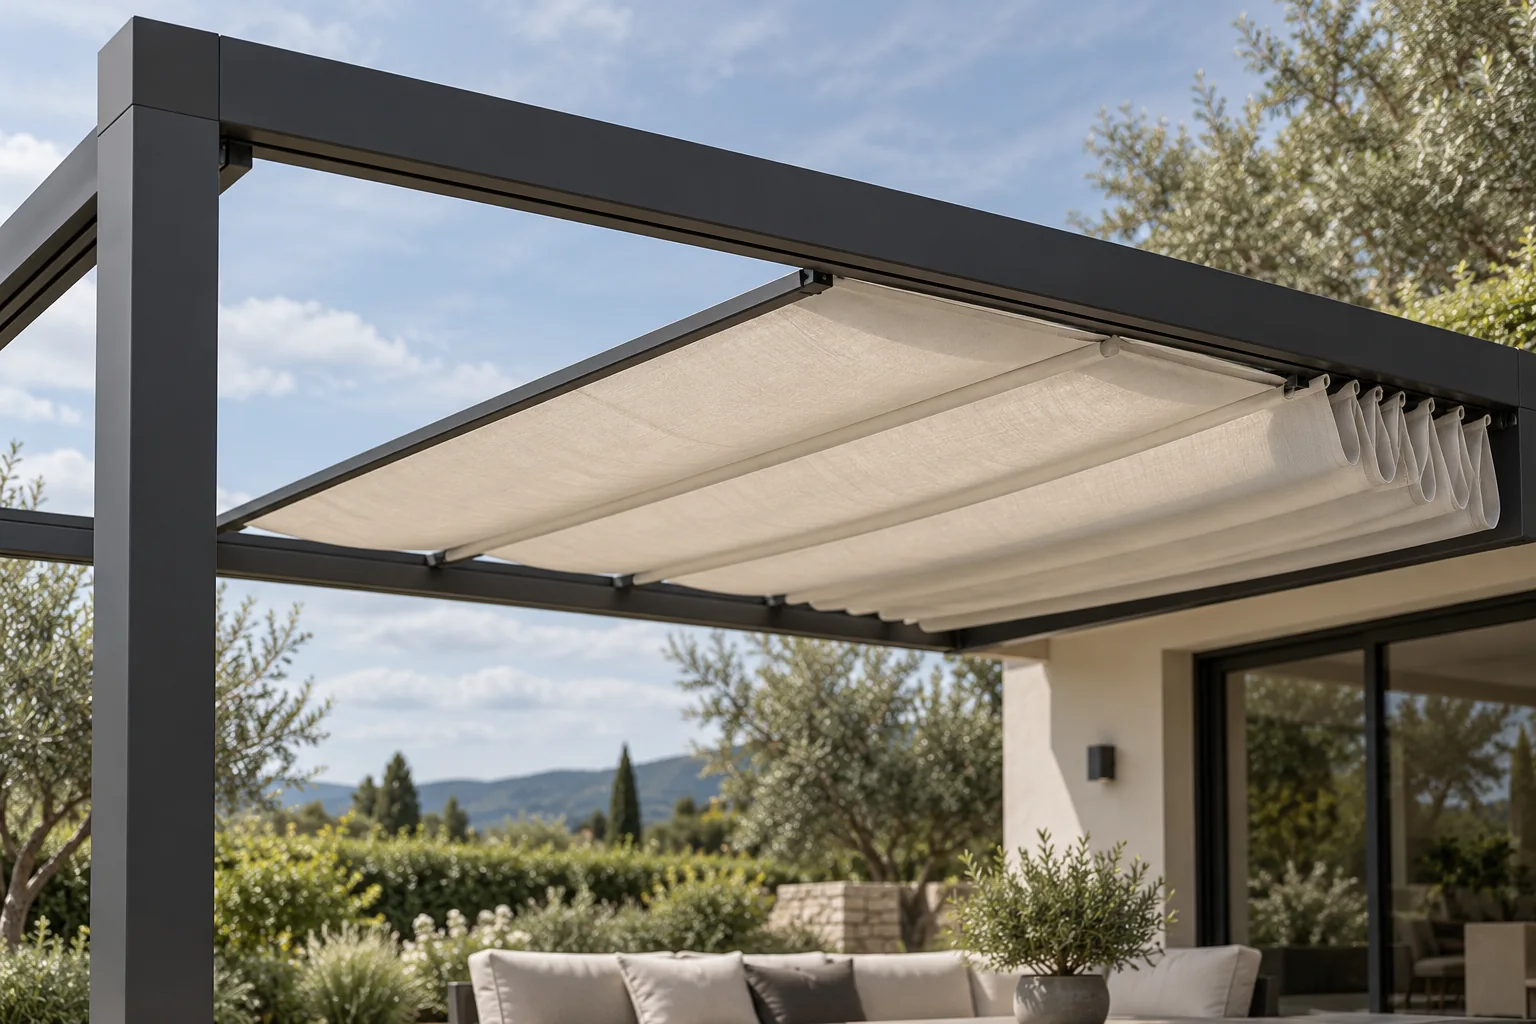
In the track-guided folding systems discussed here, fabric panels or sections are supported by components that travel along guide rails.
When extended, the fabric spans the designated roof area. When retracted, the fabric gathers towards its designated parking position, exposing more of the space above.
The precise movement, support arrangement and parked position depend on the system design.
The markilux pergola stretch documentation illustrates one rail-guided folding approach. Its model-specific dimensions, operating limits and accessories should not be transferred to another supplier’s product.
How does the folding mechanism work?
A typical track-guided folding arrangement includes several functional components.
Guide rails establish the path along which the movable roof components travel.
Fabric and supporting members form the adjustable overhead covering.
A drive or operating mechanism moves the roof between its extended and retracted positions.
A supporting structure provides the mounting points and transfers the loads to the building or foundations.
Some systems also incorporate drainage components, weather-related controls or additional accessories, depending on the model.
It is important to review an actual opening-and-closing demonstration for the product being considered.
A still photograph of a fully extended canopy is not enough to establish how the roof folds, how much space the fabric occupies when parked or which components remain visible.
Extended versus retracted: what changes?
| Feature | Fabric extended | Fabric retracted |
|---|---|---|
| Overhead coverage | Fabric covers the intended area | More of the area above is exposed |
| Natural light | Depends on fabric properties | Typically allows more direct daylight |
| Fabric position | Distributed across the roof area | Gathered towards its parking position |
| Structural components | Rails and supporting elements remain | Fixed structural elements normally remain |
| Rain management | Depends on the system’s designed drainage arrangement | Cannot be assumed to provide rain shelter |
| Space planning | Roof clearance must be considered | Fabric stack and movement clearance must also be considered |
Buyer takeaway: Always request photographs or a video showing both positions of the exact model under consideration.
The required clearance for the retracted fabric can influence the overall installation layout, particularly where the roof sits near doors, windows or existing structures.
Retractable Fabric Roof vs Other Outdoor Roofing Systems
The term retractable pergola is sometimes used for different outdoor shading mechanisms.
For procurement purposes, the name alone is not sufficiently precise.
A buyer should first confirm how the covering physically moves.
| System category | Main movement principle | Primary selection question |
|---|---|---|
| Track-guided folding fabric roof | Fabric sections fold or gather along guide rails | Where does the fabric stack, and what supports the tracks? |
| Roller or cassette pergola awning | Fabric winds onto a roller while the awning operates through its designated guidance mechanism | How is the fabric stored, tensioned and guided? |
| Louvred roof pergola | Individual roof blades tilt; some models also allow the blades or roof sections to retract | Does the selected model offer rotation, retraction or both? |
| Folding-arm awning | Articulated arms extend a fabric awning outwards from its mounting structure | Can the mounting arrangement and projection meet the project’s needs? |
These categories should not be treated as interchangeable products.
Even within a category, individual models can use different engineering solutions.
For example, two fabric roof systems may both be marketed as retractable, yet use different fabric storage mechanisms or structural support arrangements.
Similarly, not all louvred roofs operate in the same way. Buyers should assess the actual blade and roof movement of the selected model.
A useful first step is to obtain the product’s technical drawing, opening-and-closing demonstration and available configuration information before comparing quotations.
Step 1: Choose a Retractable Fabric Roof Pergola Layout
A retractable fabric roof project generally begins with a question:
What structure will support the roof?
The answer affects installation coordination, the required technical documentation and the scope of supply.
Three common project arrangements are worth investigating.
Wall-mounted or attached pergolas
An attached arrangement connects part of the system to an existing building.
It may be considered for residential patios, restaurant terraces, alfresco dining areas or outdoor spaces immediately beside a building.
Before specifying this type of arrangement, project buyers should confirm:
- The proposed mounting location and supporting building elements.
- Door, window and pedestrian clearances.
- Roof projection and available installation height.
- Connections between the roof and the building.
- Drainage and water discharge arrangements.
- Responsibility for structural verification and installation.
An attached arrangement should not be selected simply because a wall is available.
The supporting building elements and proposed connections must be assessed by appropriately qualified parties.
Freestanding retractable pergolas
A freestanding arrangement uses its own supporting structure rather than relying entirely on a building wall.
This layout may suit garden seating, detached outdoor dining areas, courtyards or other locations where the roof is positioned away from the main building.
For procurement, important questions include column positions, foundation interfaces, access routes and the required roof coverage.
A freestanding layout may be convenient where a direct building attachment is undesirable, but its feasibility still depends on the structural design and site conditions.
Roof-only systems for separate support structures
Some projects require the retractable roof mechanism without a complete new pergola structure.
For example, a builder may propose a separately designed steel or timber frame and seek a compatible movable fabric roof system.
In this situation, the buyer must establish whether a roof-only product is available and whether its connections are compatible with the proposed frame.
The existing or separately supplied frame cannot automatically be assumed suitable.
The structural designer and installation team need to confirm the relevant interfaces, load requirements and responsibilities.
Structural selection summary
| Project situation | Arrangement to investigate | Important confirmation |
|---|---|---|
| Outdoor patio directly beside a building | Attached or wall-mounted | Building attachment and clearances |
| Garden seating away from the house | Freestanding | Columns, foundations and circulation |
| Project with a separately designed frame | Roof-only arrangement | Structural interface and system compatibility |
| Existing pergola requiring a new covering | Potential roof-only retrofit | Condition and suitability of the existing structure |
| Large commercial outdoor area | Project-specific arrangement | Layout, multiple zones and responsibility for structural design |
Trade buyer note: These are project configurations to investigate, not a statement that every supplier offers every arrangement.
Ask for model-specific availability before discussing detailed pricing.
Step 2: Match the Roof to the Intended Outdoor Space
The application should influence the procurement requirements.
A residential garden, a restaurant terrace and a commercial hospitality project may all use adjustable outdoor coverings, but their operational priorities are different.
Residential patios and villa gardens
In residential projects, the retractable roof may be part of a larger outdoor living design.
Common applications to investigate include:
Outdoor dining areas
A family may want adjustable shade above an outdoor dining table.
The design should consider table placement, access routes, nearby doors and the position of roof supports.
Outdoor cooking equipment should be considered separately. A fabric roof must not be assumed suitable above grills, barbecues or other heat sources without specific safety and compatibility approval.
Garden seating and relaxation areas
A retractable roof may be considered above garden sofas, lounge chairs or a detached seating area.
Here, the buyer may place greater importance on daylight, outlook, furniture layout and the appearance of the retracted fabric.
Residential patios and verandahs
Where the roof connects to an existing outdoor living space, the designer should review roof height, door clearance, drainage and the relationship with the building.
Deck structures require particular attention because the presence of a deck does not establish that it can support a new pergola.
Private poolside seating
A retractable canopy may be considered for a seating or relaxation zone near a private pool.
The project should account for access, the surrounding environment, maintenance and relevant site safety requirements.
The roof should be evaluated for its intended seating area rather than assumed suitable for covering an entire pool.
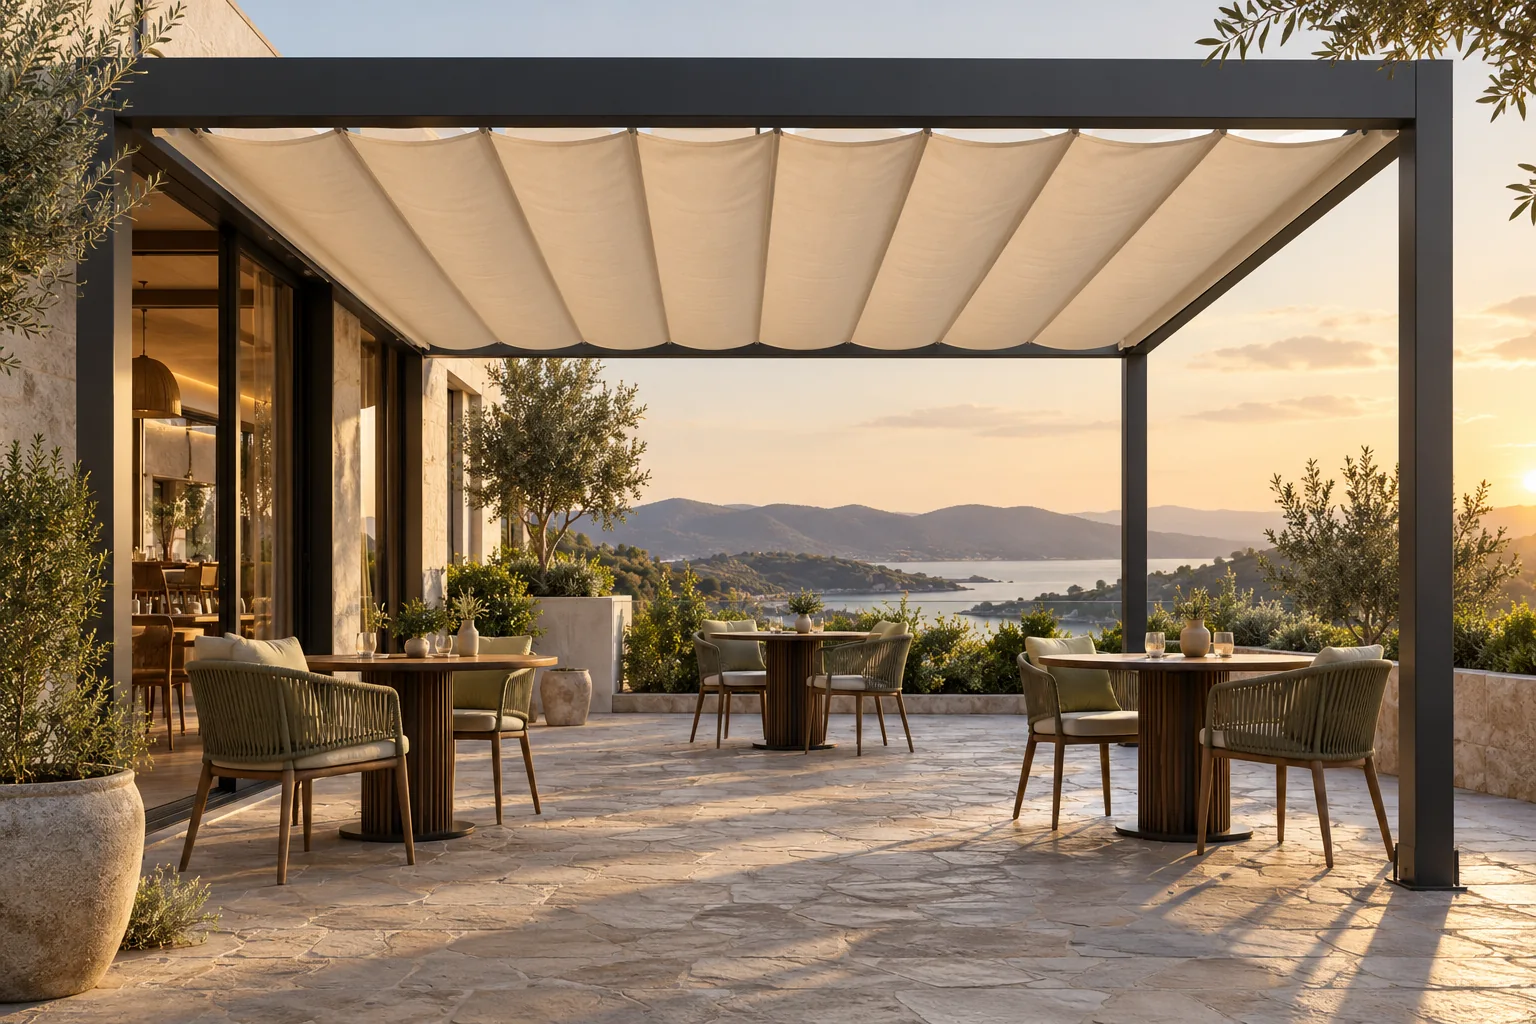
Restaurants and cafés
For hospitality projects, the roof must work with the actual outdoor dining operation.
A buyer should consider seating layouts, service routes, access for cleaning, roof operation and the intended use of the space.
Additional issues may include lighting, drainage arrangements and coordination between the equipment supplier, installer and venue operator.
These requirements should be agreed before the supply scope is finalised.
Hotels and commercial terraces
Commercial terraces may contain several different activity zones.
An outdoor lounge, dining section and guest seating area may have different privacy, control and maintenance needs.
The project team should identify which spaces require coverage and whether separate operating zones are necessary.
Do not assume that a single system arrangement will suit every area.
Step 3: Prepare the Site Information Before Asking for a Quote
A quotation based only on the approximate floor area is unlikely to clarify the complete project scope.
Buyers should provide enough information for the supplier to identify a possible product arrangement and the information still needed for technical review.
Dimensions and layout
Start with the approximate width and projection of the intended roof area.
Also identify:
- The available installation height.
- The position of doors and windows.
- Existing beams, columns and other obstructions.
- The preferred fabric travel direction.
- The intended fabric parking position.
- Access routes for delivery and installation.
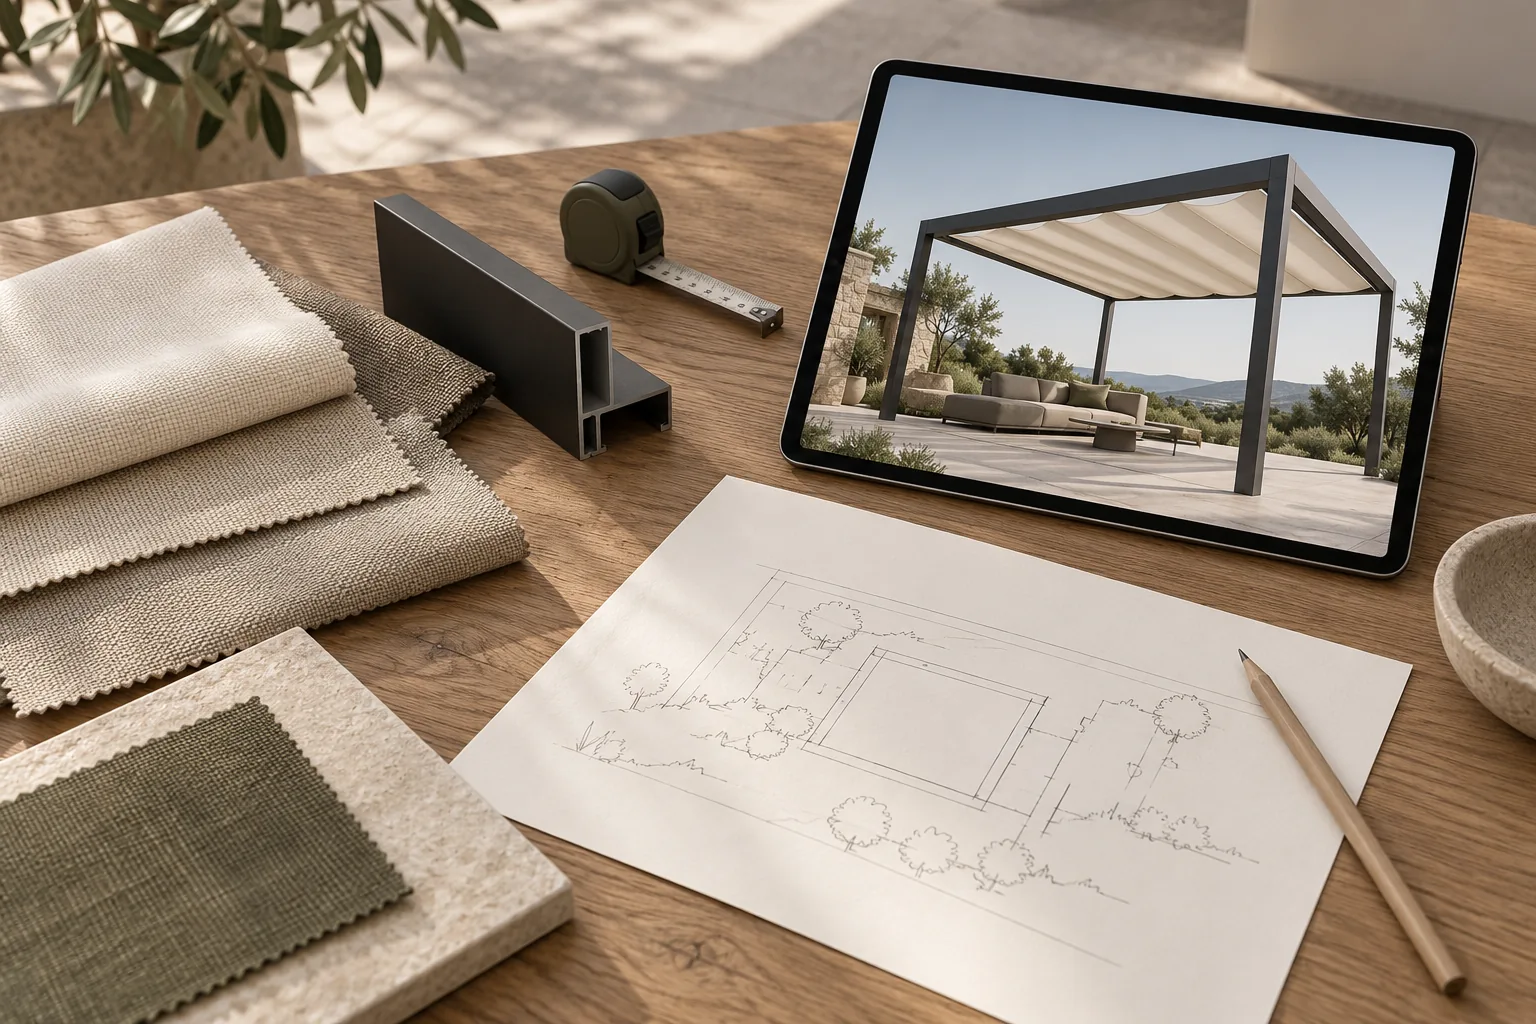
Where possible, include a simple sketch or photographs with dimensions.
For an existing structure, identify the structural material and provide available drawings.
Site conditions
The project location can affect the required engineering review and product selection.
Relevant considerations may include coastal exposure, the proposed mounting arrangement, surrounding buildings and other site-specific environmental conditions.
Avoid selecting a system based solely on a general marketing statement about wind or rain resistance.
Ask for evidence relevant to the selected model, configuration and intended operating conditions.
Water and drainage planning
If the buyer expects the extended roof to provide rain protection, the full drainage arrangement must be considered.
A useful conceptual sequence is:
Roof surface → Water collection → Gutter or drainage component → Downpipe → Suitable site discharge point
The actual path depends on the roof design.
A buyer should ask how roof pitch, membrane properties, seams, water collection and connection details work together.
The surrounding building and local drainage arrangement also matter.
A fabric described as water-resistant or waterproof does not, by itself, establish that the complete installed structure will provide a particular level of rain protection.
Controls and operation
For systems that offer motorised operation, buyers should confirm the available power, switching and control arrangements.
Possible questions include:
Does the selected system offer remote or wall-switch operation?
Are additional control accessories available and compatible?
What are the operating restrictions during changing weather conditions?
Who supplies, installs and commissions the relevant electrical components?
The answers must come from the actual product configuration and supporting documentation.
Step 4: Understand What Is Included in the Supply
For international procurement, the quoted product price and the completed local project cost may cover different things.
An importer purchasing equipment for installation in Australia should establish which party supplies and performs each element.
The following scope comparison helps prevent misunderstandings.
| Scope item | What the buyer should confirm |
|---|---|
| Roof mechanism | Model, opening direction and moving components |
| Supporting structure | Whether a complete frame is supplied or separately provided |
| Fabric covering | Material identification, colour options and relevant documentation |
| Operating equipment | Included controls and any compatible options |
| Drainage components | Which gutters, outlets or associated components are included |
| Electrical work | Equipment supply versus local connection and commissioning |
| Side screens and lighting | Whether available, included, excluded or subject to compatibility review |
| Packing and transport | Package dimensions, delivery terms and unloading responsibility |
| Local installation | Installer responsibility, structural coordination and site work |
| Handover and support | Manuals, relevant documentation, spare parts and warranty procedure |
A quotation should also identify exclusions.
For example, a roof-only quotation should not be interpreted as a quotation for a complete installed pergola.
Likewise, a price for a complete equipment kit should not automatically be treated as including foundations, site drainage, electrical installation or local approvals.
A comparable quotation starts with a comparable scope.
Step 5: Request the Right Technical Evidence
Product photographs can help buyers understand appearance, but technical purchasing decisions require additional information.
The appropriate documentation depends on the model, project and procurement stage.
At the initial stage, request available product drawings and a description of how the roof operates.
Before finalising an order, the parties should identify which technical documents are required to confirm the selected configuration.
Recommended document review
| Document or evidence | Why it matters |
|---|---|
| Product identification | Confirms the exact system being quoted |
| Operation video | Shows the extended and retracted positions |
| General arrangement drawing | Clarifies layout, dimensions and installation interfaces |
| Fabric information | Helps assess material and appearance options |
| Structural information | Supports review by the responsible qualified designer |
| Drainage details | Identifies the intended water management arrangement |
| Control information | Establishes compatible equipment and operating requirements |
| Packing information | Helps plan shipping, handling and receiving |
| Installation and maintenance documents | Supports project delivery and handover |
| Written supply scope | Clarifies inclusions, exclusions and responsibilities |
Not every document will necessarily be available at the initial enquiry stage.
The important point is to identify which information is available, which information is still required and who is responsible for providing it.
Where site-specific engineering, approvals or electrical work are required, these should be addressed by the appropriate local professionals.
Retractable Fabric Roof Pergola RFQ Checklist
A request for quotation should help the supplier understand the project without requiring a complete final engineering package at the first enquiry.
The following information provides a useful starting point.
| RFQ field | Buyer information to provide |
|---|---|
| Buyer type | Importer, distributor, installer, contractor or project buyer |
| Application | Residential patio, villa garden, restaurant, hotel or other |
| Project location | City, state and country |
| Approximate dimensions | Width, projection and available height |
| Preferred arrangement | Attached, freestanding, roof-only or undecided |
| Existing supporting structure | Yes, no or under design |
| Primary requirement | Adjustable shade, intended rain use or other |
| Quantity | Estimated number of systems or project zones |
| Controls | Preferred operating method, if relevant |
| Project schedule | Expected delivery or installation period |
| Supporting information | Photographs, sketches or drawings if available |
Example: Residential alfresco project
A residential installer is preparing an enquiry for a customer’s outdoor dining area.
The installer knows the approximate patio dimensions but has not yet finalised the structural design.
An appropriate initial enquiry would identify the location, approximate coverage, available mounting information, intended use and expected project timing.
The installer could then ask which roof arrangements are available for review and what additional documents would be needed.
The important distinction is that an initial quotation enquiry is not the same as final engineering approval.
Example: Commercial restaurant project
A restaurant contractor needs an adjustable covering for an outdoor dining zone.
Instead of sending only a photograph of a similar pergola, the contractor provides a basic seating layout, the approximate roof dimensions, available site information and the intended operating requirements.
The enquiry also identifies whether the contractor expects an equipment-only supply or a broader package.
This gives the supplier a clearer basis for discussing configuration, documentation and commercial scope.
These are illustrative purchasing situations, not completed customer projects or confirmed Sylvanor installations.
Common Buying Mistakes to Avoid
Comparing products based only on photographs
Two roofs with a similar appearance may use different operating mechanisms.
Request actual model identification and operation information.
Assuming all pergola systems have the same weather performance
Wind and rain performance depend on the specific system and the conditions under which it is designed, tested and operated.
Ask for applicable evidence rather than relying on a general product-category claim.
Ignoring the retracted fabric position
A folding roof still occupies space when the fabric is gathered.
The parking position and required clearance should be included in the layout review.
Leaving installation responsibilities undefined
International equipment supply and local construction work are separate responsibilities unless expressly agreed otherwise.
Clarify the structural, electrical, drainage and commissioning scope.
Ordering before the configuration is confirmed
Changes to roof direction, dimensions, controls or structural interfaces can affect the project.
Before an order is finalised, buyers should confirm the selected model, approved drawings, supply inclusions and applicable commercial terms.
How to Evaluate a Retractable Fabric Roof Pergola Supplier
A useful supplier comparison should focus on more than a product photograph or headline price.
Buyers should assess whether each supplier can identify the exact system being offered, explain the mechanism and provide the documentation needed for the intended project.
A practical supplier review considers product identification, drawing support, quotation clarity, packaging arrangements and the process for technical questions or after-sales communication.
For broader international sourcing considerations, see Sylvanor’s guide to evaluating patio awning manufacturers in China.
For an introduction to different awning fabric considerations, see the acrylic and PVC awning fabric comparison. Material selection should still be checked against the actual retractable roof system rather than transferred directly from another awning category.
Frequently Asked Questions
Is a retractable fabric roof pergola suitable for residential use?
It may be considered for residential patios, garden seating and other outdoor living areas.
Suitability depends on the selected system, available supporting structure, project requirements and site conditions.
Can a retractable fabric roof be fitted to an existing pergola?
Some roof systems are designed for installation on separately provided or existing structures.
However, compatibility cannot be assumed. The structural condition, connection arrangement and requirements of the specific roof system must be assessed before proceeding.
Are all retractable fabric roof pergolas motorised?
No. Operating methods vary by product and configuration.
Buyers should confirm whether the specific model is manually operated, motorised or available with different options.
Can a retractable pergola provide rain protection?
Some products are designed for rain-related applications, but the performance of the complete system depends on its configuration, fabric, drainage and intended operating conditions.
Request model-specific documentation and applicable limitations.
What information should I send to a supplier first?
Start with the application, approximate dimensions, project location, estimated quantity and expected timing.
Photographs or drawings can help clarify the intended installation arrangement.
Is a roof-only system the same as a complete pergola kit?
No.
A roof-only supply generally refers to the movable covering system and its associated components, while a complete pergola kit may include the supporting structure.
The precise contents must be confirmed in the supplier’s written quotation.
What should Australian installers check before ordering?
Installers should confirm the system model, structural interfaces, applicable technical documentation, local project requirements, supply boundaries and responsibilities for installation and commissioning.
What determines the total project cost?
The selected system, configuration, associated equipment, freight, local site works and installation responsibilities can all affect the overall cost.
Comparisons are most useful when quotations cover the same defined scope.
Prepare Your Retractable Pergola Enquiry
The first step in sourcing a retractable fabric roof pergola is to define the project clearly.
Before comparing suppliers, confirm the intended application, approximate coverage, preferred support arrangement and the information needed for technical review.
A structured enquiry can make it easier to identify possible configurations and clarify which details still require confirmation.
Planning a residential, commercial or trade supply project?
Share your application, approximate dimensions, quantity, destination and expected timing with Sylvanor to discuss product availability and the relevant supply scope.
For projects with existing drawings or site photographs, these can help explain the proposed installation arrangement.