








A promising pergola quote starts with a usable site brief, not just a length and a width. An Australian importer, installer or project buyer may know the approximate patio size, but the supplier still needs to understand the proposed roof mechanism, where the structure can be supported, what happens when the fabric retracts, and who is responsible for the local site and building work.
For a track-guided folding fabric roof pergola, the preliminary measurement pack should separate available space, desired covered area and proposed product dimensions. They are not automatically identical. This guide shows what to record before your first request for quotation (RFQ), which photos to send, and which questions require a local installer or qualified designer rather than a guess from a distant supplier.
Quick answer: measure the usable width and projection; heights at the proposed rear and front interfaces; door and window clearances; potential support and post zones; the full opening and folded-roof clearance; and the proposed rainwater route. Add a simple labelled sketch, a short set of photographs, the site location and your requested supply scope. Treat the figures as preliminary, pending the selected system’s drawings and local verification.
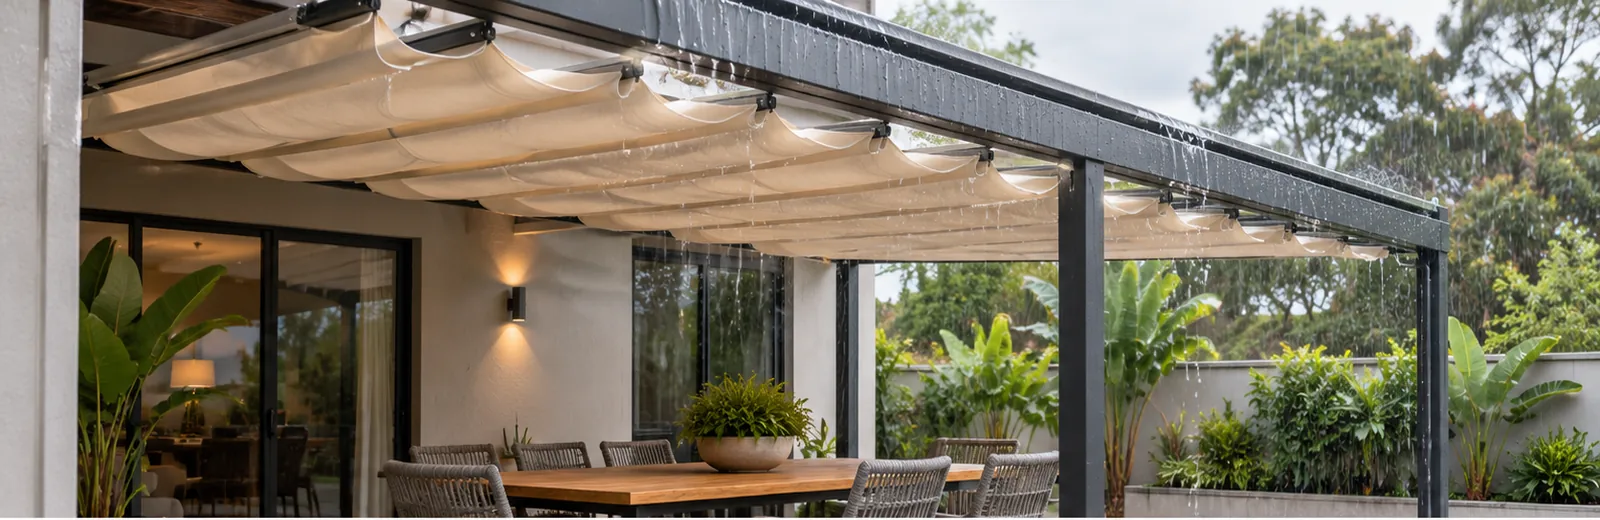
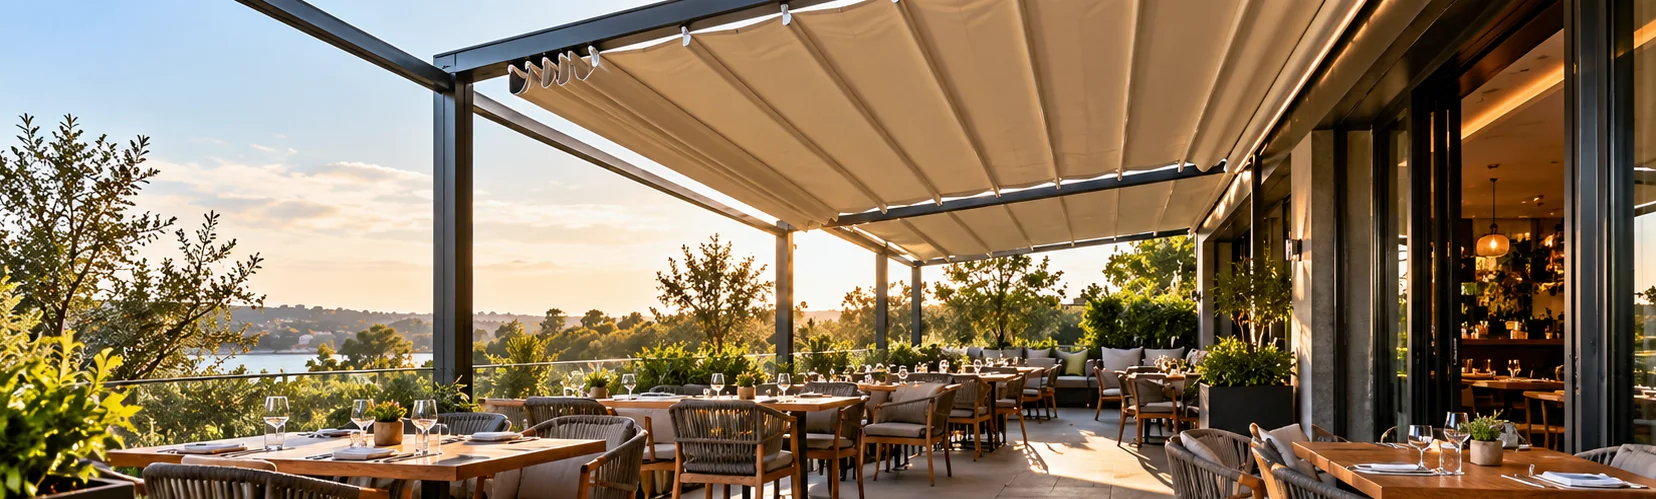
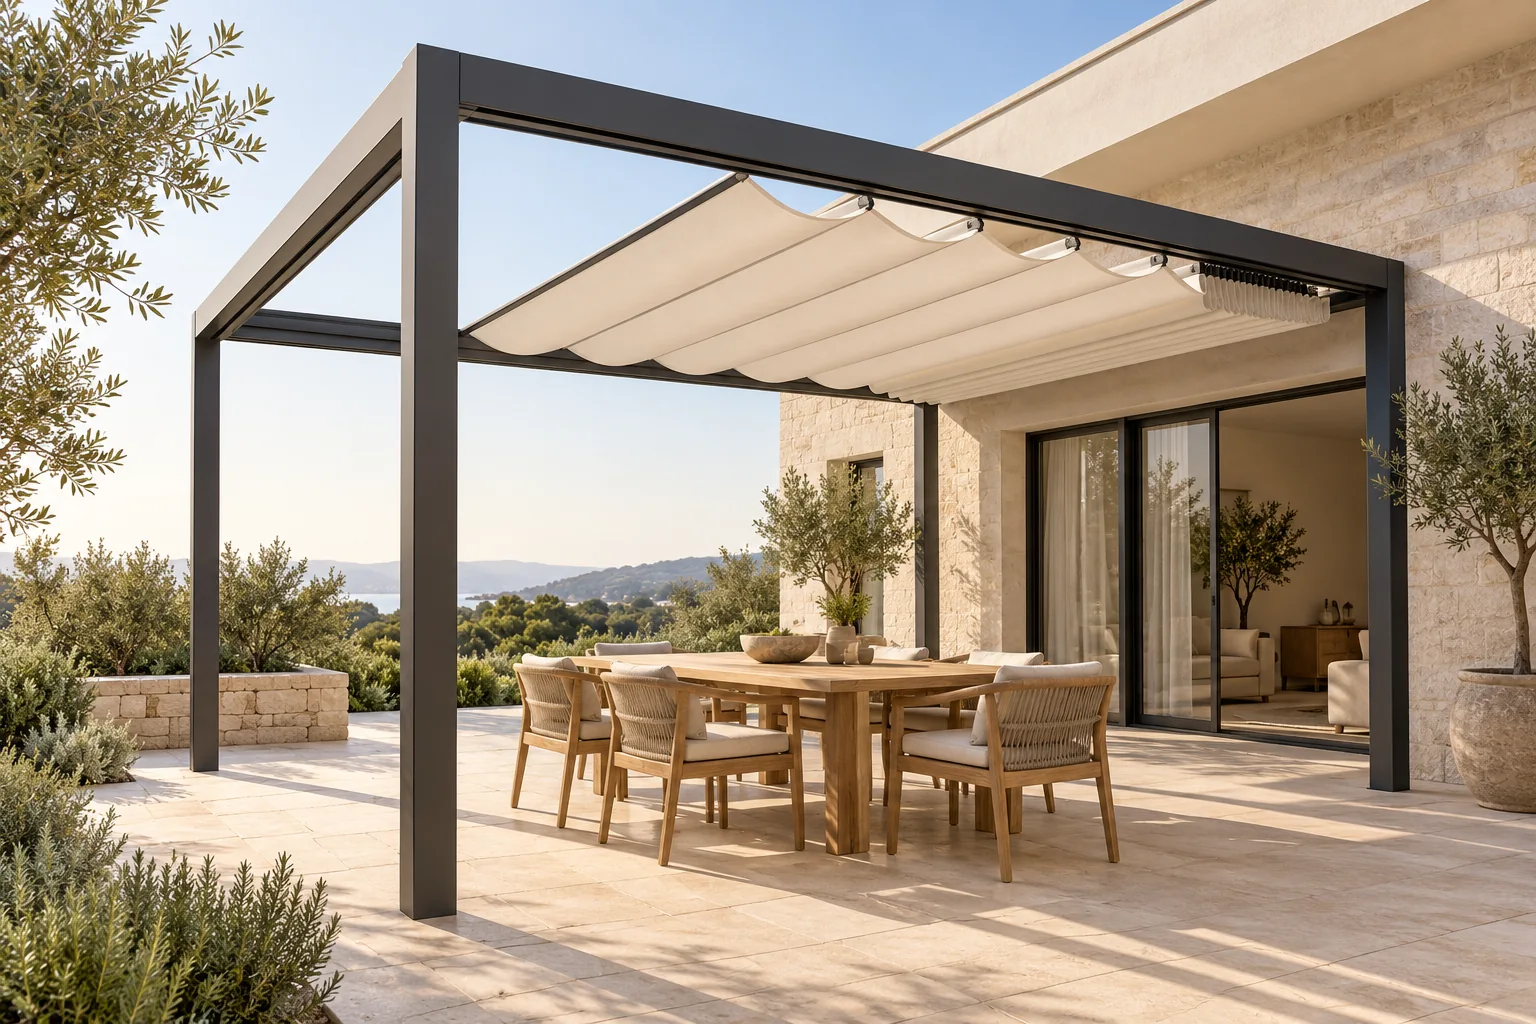
Illustration note: Images in this guide are concept visuals or explanatory diagrams, not photographs of a completed Sylvanor project, verified engineering drawings or evidence of a particular product specification.
1. Identify the roof system before putting numbers on the drawing
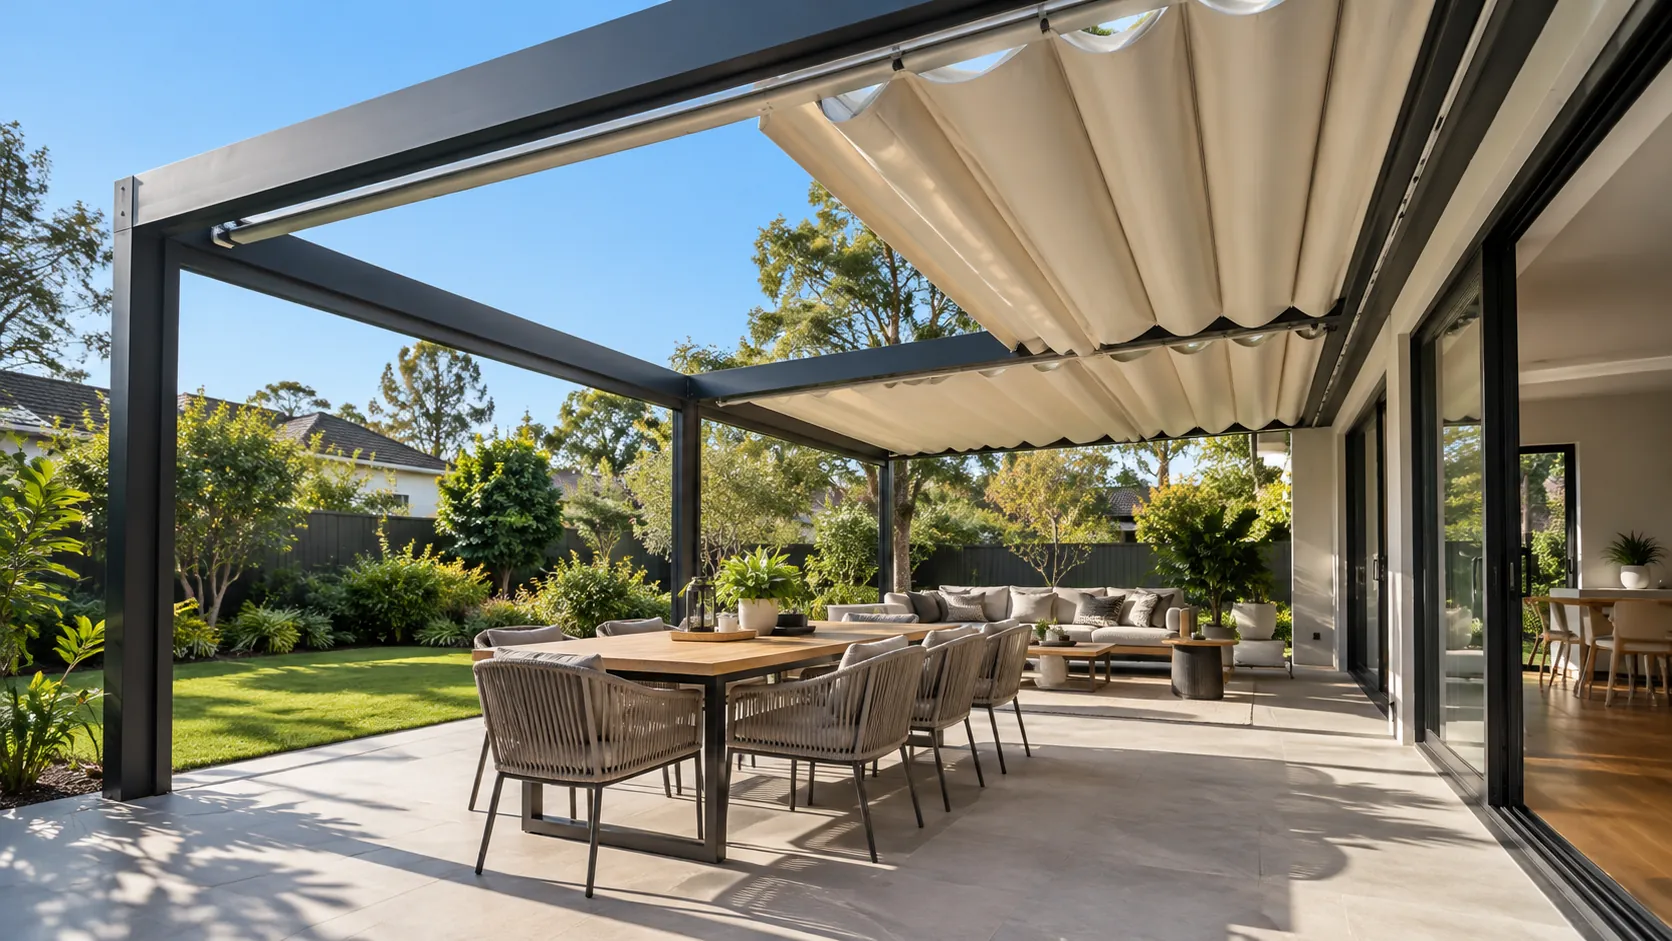
A rail-guided fabric pergola normally combines a fixed supporting arrangement with a flexible roof that travels and folds along guides. That is a different measuring task from a folding-arm awning, a roller-guided canopy or a louvred roof. Even among folding fabric systems, manufacturers use different rail, crossbar, stack and mounting details. For an example of the category—not a Sylvanor specification—markilux describes its pergola stretch as a fabric roof on rail-guided support profiles (manufacturer overview).
Before sending an RFQ, identify which of the following conceptual arrangements you want considered:
- Wall-connected configuration: a rear interface near the building and a front support arrangement. The building connection, substrate, waterproofing and loads need to be assessed by the appropriate local professionals.
- Freestanding configuration: a separate structure where there may be more flexibility in position but also more post and footing interfaces.
- Roof-only over an existing frame: a potential sourcing route that is only viable if the existing frame is assessed for geometry, movement, connection and structural adequacy. It is not automatically offered or suitable.
These are RFQ configuration questions, not a claim that Sylvanor offers all three. Ask the supplier to identify the exact system and drawing revision used for any dimensional allowance.
2. Record seven measurements, each with a fixed reference
A tape measurement is only useful when both endpoints are clear. Use millimetres (mm) for the site schedule; you can also note metres for a rough concept. Take more than one reading if paving, walls or roof edges are not square, and mark the location of each reading.
| Field | What to record | Why it matters |
|---|---|---|
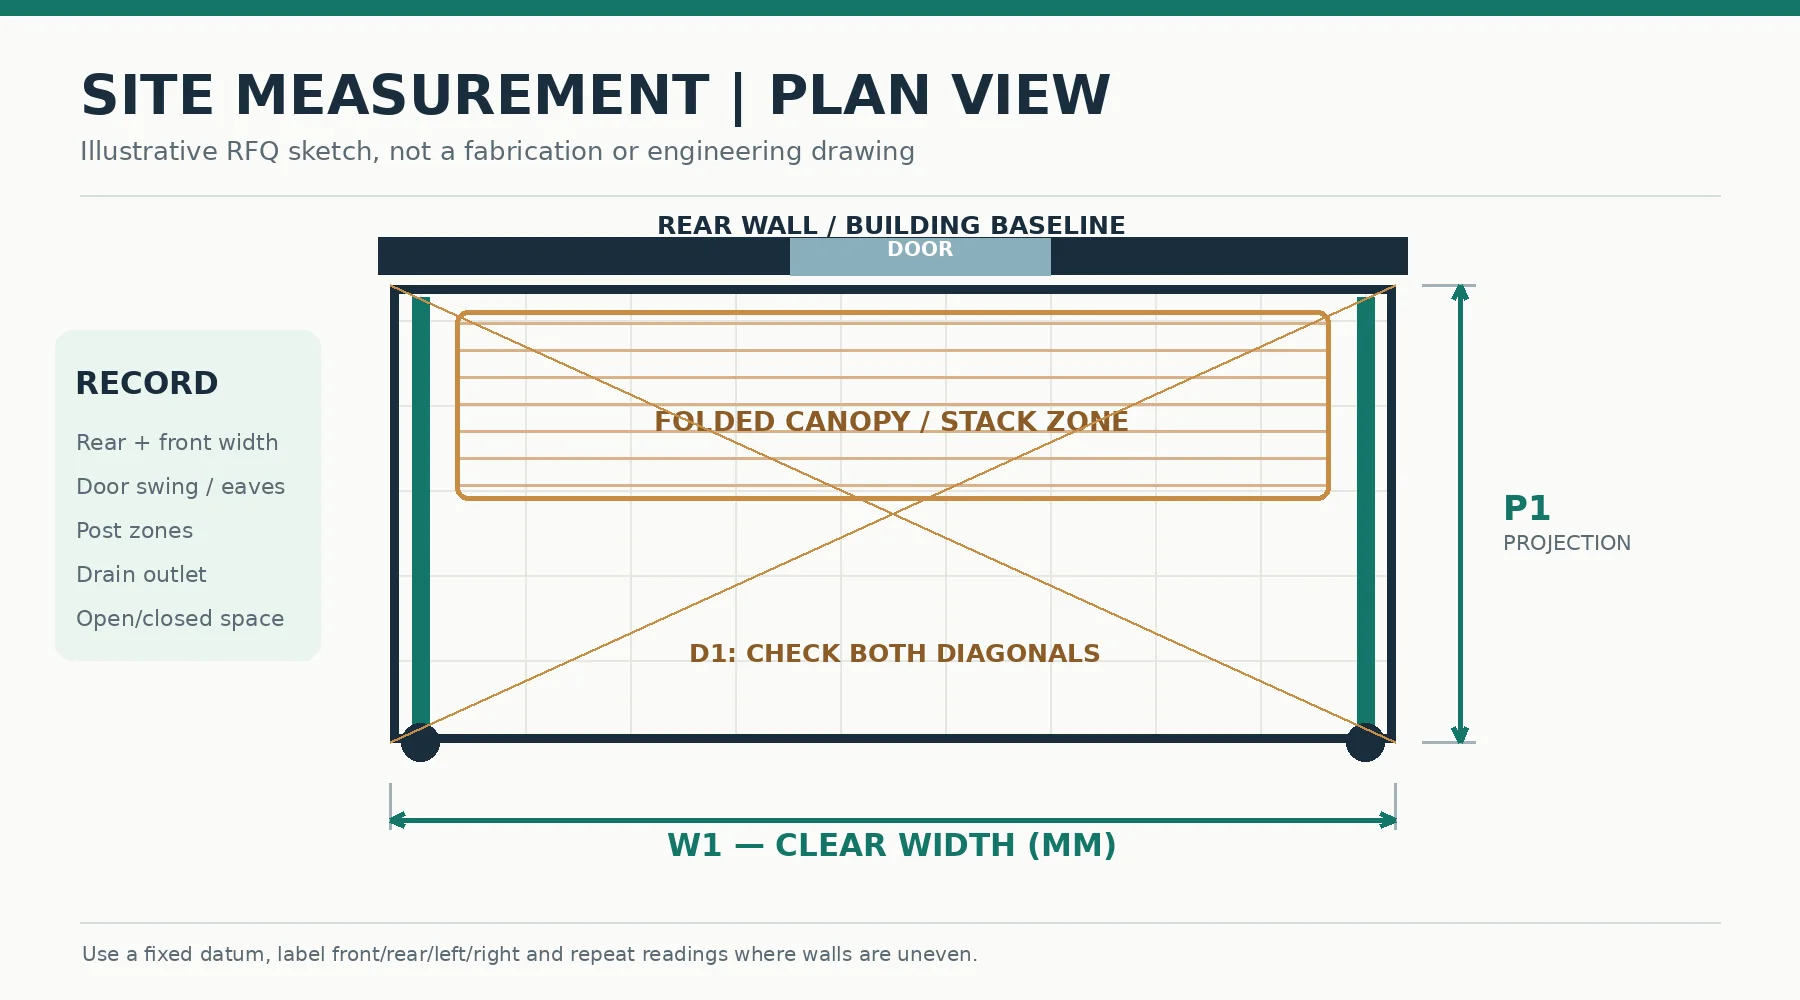
| W1 — available width | Clear horizontal distance between the actual left and right site limits at the proposed roof position; repeat at rear and front | The available opening is not necessarily the finished roof’s outside width |
| P1 — available projection | Horizontal distance from the agreed rear baseline to the intended front limit | Distinguishes footprint from sloped rail length or nominal coverage |
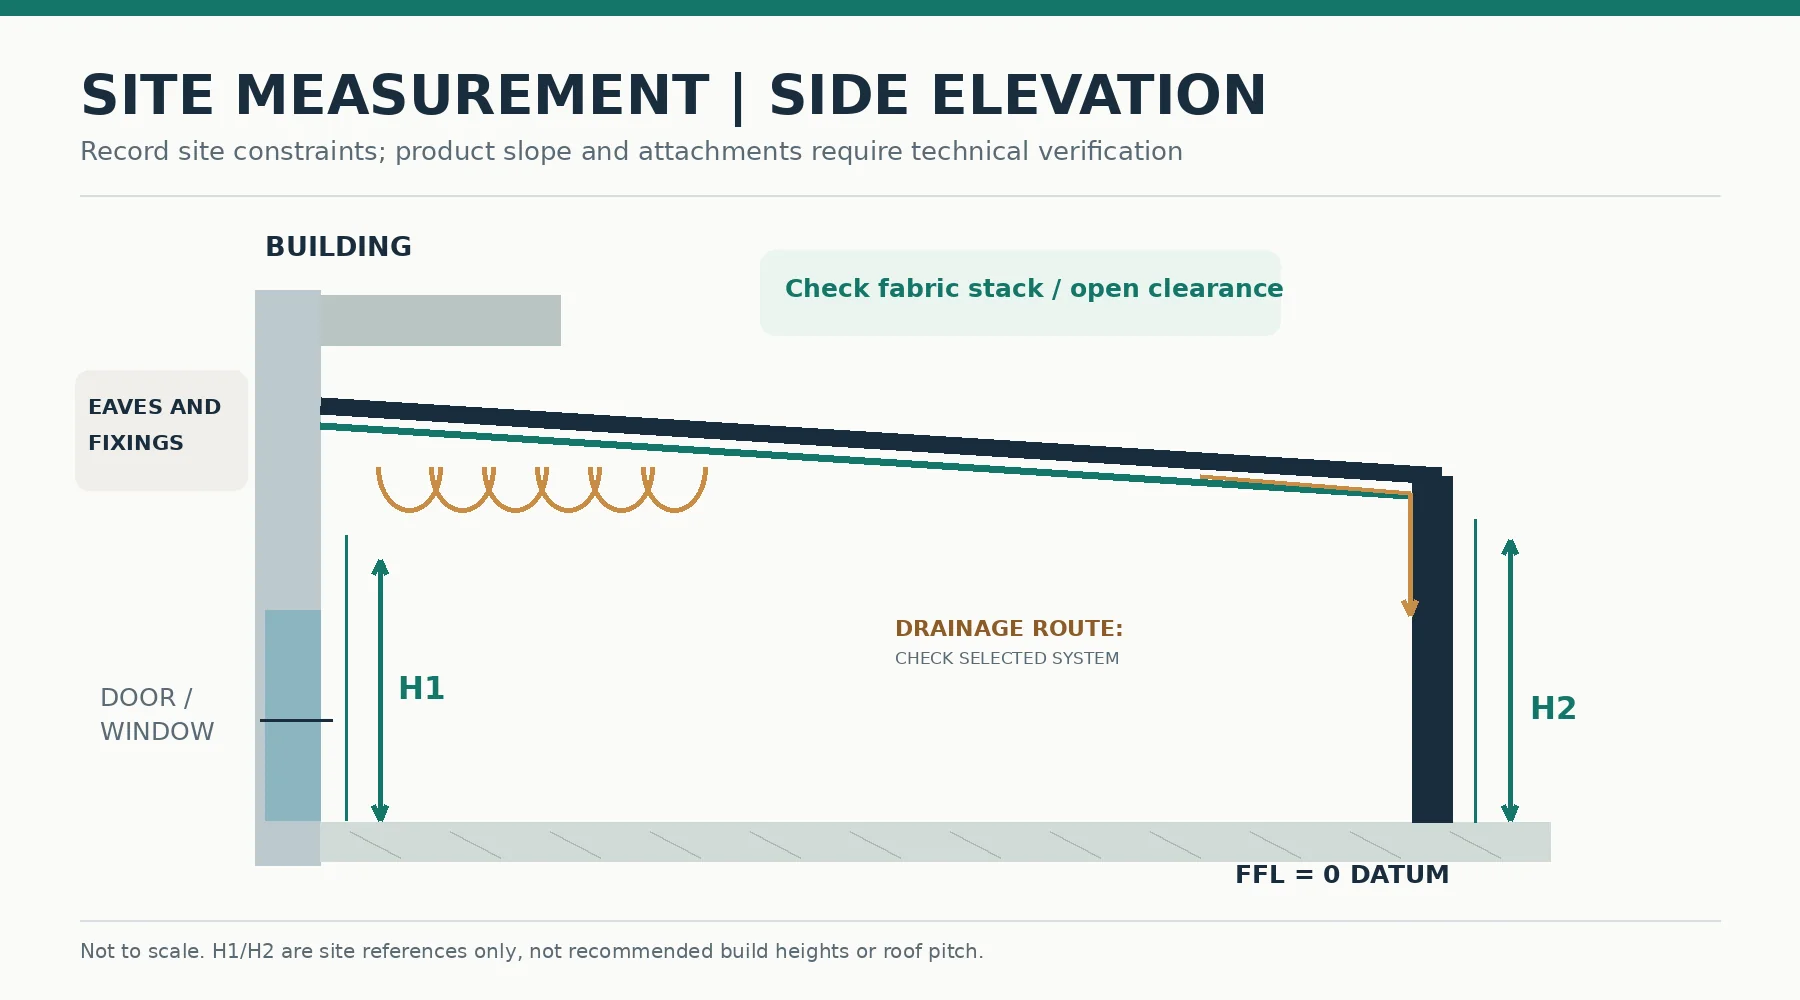
| H1 — proposed rear height | Level from a named finished-floor datum to the relevant wall or rear-support interface | Helps flag eaves, lintels, doors and fixing constraints |
| H2 — proposed front clearance | Level from the same datum to the proposed underside/critical front interface | Must be considered against headroom, passage and the final engineered fall |
| D1 — diagonals | Two corner-to-corner measurements across the proposed footprint, with endpoints shown | Reveals possible out-of-square geometry; not a structural tolerance test |
| C1 — obstruction/stack zones | Distance to open doors, windows, downpipes, lights, pipes, gutters and the area where folded fabric would gather | Helps the supplier assess operating and maintenance clearances |
| S1 — support zones | Candidate post positions and available foundation or wall connection areas | Flags work for the local designer/installer and any service-location checks |
Do not substitute a single patio area value (for example, “18 m²”) for a dimensioned outline. A nominal 3 m × 6 m rectangle may have a completely different mounting and access problem from a 4.5 m × 4 m rectangle, despite the same area. Likewise, a flat floor plan does not establish the roof pitch or structure’s capacity.
Establish a datum and label every direction
Choose a repeatable datum such as the finished patio floor level adjacent to the proposed rear wall and call it FFL = 0 in your notes. State whether any deck or slab steps up or down. Label front, rear, left and right as viewed looking out from the building. Indicate north if sunlight, solar access or neighbouring structures are part of the decision. Use the same convention throughout your drawings and photos.
Check for irregular walls and sloping ground
Measure width at several stations rather than assuming the two long sides are parallel. Record the slope or level changes of the patio without converting them into the manufacturer’s required roof fall. If walls, paving or existing frames are irregular, add a clear note and let the technical party decide whether a survey or revised design is required.
3. Make two sketches instead of one unclear photograph
A useful preliminary RFQ contains a top view and a side elevation. A hand-drawn sketch with labelled dimensions is sufficient to start a discussion; it is not a fabrication drawing or engineering approval.
Top view: mark the rear building line, the proposed roof outline, left/right site limits, doors, windows, furniture or circulation constraints, candidate posts, drainage outlets, and W1/P1/D1. Indicate if the width changes along the projection.
Side elevation: show the finished-floor datum, rear interface H1, proposed front clearance H2, door swing, eaves, existing gutters, a conceptual direction of drainage, and any step or raised deck. Leave the final pitch as “to be confirmed from selected system and local design”, rather than inventing an angle.
If a buyer can send only one page, combine the two views with the measurement table and a photograph reference number at each corner. Write the measurement date, units, site city/suburb and the name of the person who took the measurements.
4. Don’t ignore the folded-roof position
An attractive open-air picture may conceal the hardest detail: where the panels, crossbars and any header elements sit when the fabric is fully retracted. The fabric stack may occupy a zone near one end of the structure. Depending on the model, its depth and vertical profile can affect daylight, views and clearance above outward-opening doors.
Before accepting a preliminary drawing, ask:
- On which side does the fabric stack, and in what direction does it travel?
- What is the proposed stack depth in the fully open position?
- Does the product require space above or below the rails for folds, drive components or access?
- What is the clearance from open doors, window awnings, balcony edges, external lighting and existing gutters in both operating positions?
- What maintenance/access envelope is recommended by the actual supplier?
The answers must come from the selected product drawing. Do not use another manufacturer’s stack dimensions, crossbar intervals or operating limits as Sylvanor values.
5. Check the mounting interfaces—not just the patio footprint
For a wall-connected proposal, identify the visible cladding or masonry type, whether the structure is adjacent to the building’s eave, and any known hidden services. This information is useful for discussion, but a photograph of a wall cannot establish an acceptable fixing substrate or load capacity. The local designer/installer needs to check the actual structure, connections, loads and waterproofing.
For a freestanding proposal, record candidate support positions, paved/landscaped surfaces, whether there are steps, retaining walls, pools, underground services or constrained truck access, and which contractor will design and construct any footings.
If work may disturb the ground, include a site-services check. Before You Dig Australia provides a service for requesting infrastructure plans; plans are a planning aid, not proof of the precise location of services. The site’s responsible contractor must follow the applicable safe-work requirements and asset-owner instructions before excavation.
For roof-only over an existing frame, provide current photos and any as-built drawings, and explicitly request an assessment of compatibility. Record crossbeam spacing, visible distortion, existing drainage and how moving loads would connect. Never assume that reusing an old frame reduces compliance or structural risk.
6. Map rainwater from the canopy to a lawful discharge point
A roof product does not solve local stormwater design by itself. Where rain protection is under consideration, trace the full intended water route in the RFQ: fabric/roof surface → designed collection edge or gutter (if included) → downpipe/other outlet (if applicable) → site drainage interface. Note where water currently ponds or where the ground slopes toward door thresholds.
Ask the supplier to confirm which parts of that route are in the product scope and which remain the responsibility of the local installer. Also request operating instructions for rain and severe weather that apply to the specific model, configuration and installation. Avoid phrases such as “fully waterproof at any pitch” or a universal wind-speed promise unless supported by system-specific evidence.
For a restaurant, hospitality or multi-zone setting, note the flow of staff and customers, cleaning access, nearby services and any boundaries where runoff could affect a neighbouring tenancy. For a home backyard or alfresco area, note sliding doors, furniture, paths, trees and where occupants normally move.
7. Take a five-photo set that answers real RFQ questions
A few clear photos can save several rounds of email. Label them P1–P5 and take them in daylight, with the camera held reasonably level. Photograph only areas you have permission to share and avoid exposing personal or customer details.
| Photo | Suggested view | Question it should answer |
|---|---|---|
| P1 | Straight-on view from the garden/front towards the building | Where is the rear interface and how broad is the usable opening? |
| P2 | View from the building looking outward | What would the roof cover and where might the front support sit? |
| P3 | Left oblique view showing doors, eaves and gutter | Are there obstructions to the folded roof or mounting zone? |
| P4 | Right oblique view and a close-up of the proposed interface | Are there external pipes, lights, uneven walls or access constraints? |
| P5 | Wide context shot of the approach, access and ground | Can long components be delivered and where are footing/service concerns? |
If you are using a photograph to show a dimension, include a clear measuring tape or temporary marked reference—but do not use a photographed tape as a substitute for the written mm measurement. For a high-level concept, don’t risk climbing or unsafe access just to obtain a roof photograph; let the appropriate site professional collect inaccessible dimensions.
8. Create a quote-ready scope matrix
“Supply-only” and “installed” offers cannot be compared until their scope is aligned. Give every responding supplier the same facts and ask them to identify both their inclusions and exclusions.
| Package element | Ask the supplier to confirm | Commonly separate local responsibility to clarify |
|---|---|---|
| Roof system | Mechanism, frame/roof boundaries, drawing revision, proposed dimensions | Whether structure/foundations are independently designed |
| Supports and interfaces | Posts, brackets, connection details and any assumptions | Substrate verification, structural sign-off, footing work |
| Fabric and finish | Actual available options, samples, maintenance and replacement scope | Final aesthetic approval and site exposure assessment |
| Operation and controls | Manual/electric options if offered, supply of wiring/controls, operation instructions | Licensed electrical work and local circuit provision where required |
| Drainage | Any system gutter/outlet included and associated details | Connection to local site drainage and legal discharge |
| Logistics | Packaging sizes, freight terms, unloading needs and damage procedure | Site access, lifting, unloading and storage |
| Installation and handover | Instructions, drawings, recommended checks and warranties | Installer’s workmanship, approvals and site handover |
The purpose of this matrix is to expose gaps, not to imply any particular item is supplied by Sylvanor. If a bidder excludes an item, that exclusion must remain visible in the comparison.
Sample preliminary brief (illustrative only)
Project: Residential alfresco refurbishment, Brisbane area, Australia. Desired roof concept: track-guided retractable folding fabric cover, configuration to be confirmed. Available footprint: approximately W1 5,200 mm × P1 3,600 mm. Rear datum: FFL = 0; H1/H2 to follow from local measurement. Door/eave condition: full-height sliding doors and existing rear gutter. Request: comparative supply scope and list of required technical documents. Exclusions still unresolved: supports, electrical work, stormwater connection and installation. Drawings/photos: top view, side view, P1–P5. Approval/engineering: to be determined locally.
Those dimensions are fictional examples of how to communicate a brief; they are not an available Sylvanor SKU, buildable span, price or engineering recommendation. The selected supplier and project professionals must agree on the dimensions and feasibility.
9. Australia-specific checks before the order is final
The words pergola, patio, awning and roof may be treated differently in local planning or building processes. Rules can depend on the state, council, site classification, roof covering, structure, proximity to boundaries and other conditions. Do not assume that one country’s or even one council’s exemption applies everywhere.
For example, the NSW Planning guidance on balconies, decks and patios explains that exempt development must meet specified requirements. The City of Belmont guidance also distinguishes types of roof structures and discusses when permits or development approval may be needed in its jurisdiction. Those pages are local examples, not nationwide rulings. Confirm the actual proposal with the local council and appropriately qualified Australian professionals before ordering or starting building work.
The importer, local installer, building designer and site owner should agree who verifies loads, attachments, wind exposure, drainage, electrical connections, access, necessary approvals and any applicable documentation. A remote preliminary quote does not substitute for the final local assessment.
10. Copy-and-complete RFQ worksheet
Use this small worksheet in an email, spreadsheet or enquiry form. Blank fields are intentional: do not fill unknown technical facts by guessing.
| RFQ field | Buyer entry |
|---|---|
| Buyer / company and role | [ ] |
| Project type and intended use | [ ] |
| Site city/suburb/state and exposure notes | [ ] |
| Requested concept (wall-connected / freestanding / existing-frame review) | [ ] |
| W1 width: rear / middle / front (mm) | [ ] / [ ] / [ ] |
| P1 projection (mm) and two diagonals (mm) | [ ] / [ ] / [ ] |
| H1 rear reference and H2 front desired clear height (mm) | [ ] / [ ] |
| Floor levels, door/window/eave and obstruction notes | [ ] |
| Folded-roof/stack preference and operating direction | [ ] |
| Supports, substrate and footing status | [ ] |
| Rainwater collection / discharge responsibility | [ ] |
| Manual/electrical/control preference (subject to confirmation) | [ ] |
| Quantity, destination, requested shipment window | [ ] |
| Supply-only / kit / local installed comparison required | [ ] |
| Photos P1–P5, top view, side view, any plans | [ ] |
| Local approvals / technical reviewer / unresolved questions | [ ] |
Common questions
Is a length and width enough for a preliminary quote? Sometimes it is enough for a very rough conversation, but an actionable RFQ should also cover site geometry, clearances, mounting concept, drainage and scope. The final offer must be based on a selected system and verified dimensions.
Can I reuse an existing patio or timber frame? Only after its suitability is checked for the proposed system and site. Do not assume a moving roof can be bolted to a frame designed for something else.
Do I need the exact roof slope before requesting a quote? No. Record measured site levels and constraints. The selected roof’s required fall and local discharge design should be established by the responsible technical parties, rather than copied from another product.
Are a supplier’s maximum dimensions a good default? No. Product literature gives model-specific ranges and assumptions; the right layout depends on the selected system, its exact configuration and the site.
Can I skip local approvals if the roof retracts? Do not assume so. Verify the structure’s classification and obligations with the relevant authority and competent local professionals.
Should I request a drawing revision with each quote? Yes. Ask which drawing, fabric, finish, controls and accessories each quote covers so that subsequent changes do not silently alter scope.
Request a better-informed quotation
You do not need perfect installation drawings to start a serious supplier conversation. You do need a coherent brief: site outline + height references + clearances + photo set + requested supply boundary + unresolved technical questions. That helps a sourcing team ask the right questions instead of treating an approximate footprint as a finished design.
For a trade or project enquiry, send your measurements, intended application, approximate quantity, destination and any drawings or photos through Sylvanor’s contact form. Ask for confirmation of the actual product range, document availability and supply responsibilities before treating any indicative proposal as a final specification.
For more on identifying the mechanism before you measure, see our retractable fabric roof pergola buying guide for Australian trade buyers. For comparing supply-only and installed quote boundaries, request an itemised cost breakdown rather than assuming that either price includes every local service.
Reference note: The linked manufacturer and Australian government/industry pages explain categories and locally relevant checks. Their individual products, limits or local rules must not be transferred to Sylvanor or to another jurisdiction. Site-specific facts and product configuration remain subject to verification.